





In today’s rapidly evolving global landscape, businesses constantly seek innovative approaches to ensure longevity and foster sustainable expansion. The ability to pivot, innovate, and reimagine existing assets is a hallmark of truly resilient organizations. This principle, often termed an adaptive strategy, extends far beyond corporate boardrooms, finding profound application in the physical world of architecture and urban development. It’s about seeing potential where others see obsolescence, turning challenges into opportunities for vibrant new life.
This blog post delves into the fascinating world of adaptive reuse, specifically focusing on how architects are transforming historic industrial buildings into dynamic spaces that drive economic growth, foster community, and champion sustainability. We’ll explore the strategic importance of an adaptive mindset, not just for structures, but as a blueprint for business resilience and innovation in the 21st century. Understanding this architectural approach can offer valuable lessons for any entity seeking an adaptive edge.
The Power of Adaptive Reuse in Urban Development
Adaptive reuse is an architectural and design practice that involves repurposing existing buildings or structures for new uses, rather than demolishing them and building from scratch. This approach is particularly prevalent with industrial buildings – former factories, warehouses, power stations, and mills – which often boast robust construction, historical character, and strategic urban locations. The transformation isn’t just cosmetic; it’s a fundamental reimagining of purpose, breathing new economic and social vitality into dormant giants. This showcases a truly adaptive spirit in urban planning.
The strategic deployment of adaptive reuse projects can significantly contribute to urban regeneration. By preserving the shell and often the spirit of these historic structures, architects create unique environments that blend heritage with modernity. This creates distinct identities for neighborhoods, attracting new businesses, residents, and tourists, thereby stimulating local economies. It’s a testament to how an adaptive vision can reshape entire districts, making them more resilient and attractive.
Economic Growth Through Adaptive Transformation
The economic benefits of adaptive reuse are multi-faceted. Firstly, it often proves more cost-effective than new construction, reducing expenses related to demolition, waste disposal, and new material procurement. Studies suggest that rehabilitation projects can be 16% cheaper than new construction, and take 18% less time to complete. This cost efficiency makes projects more viable for developers and investors, promoting quicker returns and encouraging further investment in urban core areas. This financial advantage makes it a smart adaptive choice.
Moreover, these transformed spaces often command higher rents or property values due to their unique character and historical appeal. Businesses housed within adaptively reused buildings benefit from an enhanced brand image, drawing customers who appreciate authenticity and sustainable practices. The Distillery District in Toronto, once a Victorian-era industrial complex, is a prime example of an adaptive success story, now a thriving pedestrian-only village of boutiques, art galleries, and restaurants. Such transformations foster dynamic business ecosystems.
Beyond direct financial returns, adaptive reuse stimulates local economies by creating jobs in construction, design, and subsequently, in the businesses that occupy these new spaces. It fosters a sense of place and attracts creative industries, tech startups, and hospitality ventures looking for distinctive environments. This economic vibrancy is a direct result of an adaptive and forward-thinking urban planning strategy, demonstrating genuine growth.
Environmental Benefits of Adaptive Architecture
From an environmental perspective, adaptive reuse is inherently sustainable. It significantly reduces the demand for new building materials, thereby conserving natural resources and decreasing the energy expenditure associated with manufacturing, transporting, and installing these materials. Furthermore, it diverts massive amounts of construction and demolition waste from landfills, a critical concern given the environmental impact of waste disposal. This makes an adaptive approach a cornerstone of green building.
The embodied energy — the total energy consumed for the production, transport, and assembly of building materials — of an existing structure is immense. Demolishing a building discards this energy, whereas adaptive reuse preserves it. This makes an adaptive approach a powerful tool in combating climate change and promoting a circular economy in the built environment. It’s not just about saving old buildings; it’s about saving resources and reducing carbon footprints for a more sustainable future.
Many adaptive projects also incorporate green building technologies, further enhancing their environmental performance. This might include efficient HVAC systems, solar panels, rainwater harvesting, and superior insulation, demonstrating how historic structures can become models of modern sustainability. This integrated, adaptive design thinking ensures that the past informs a greener future, providing long-term benefits.
Innovative Design and Adaptive Solutions
Architects undertaking adaptive reuse projects face unique challenges that demand creative and innovative solutions. They must navigate existing structural constraints, comply with modern building codes, and often work with dilapidated conditions. However, these limitations often inspire some of the most ingenious design outcomes, turning perceived weaknesses into distinctive strengths. This requires a truly adaptive mindset.
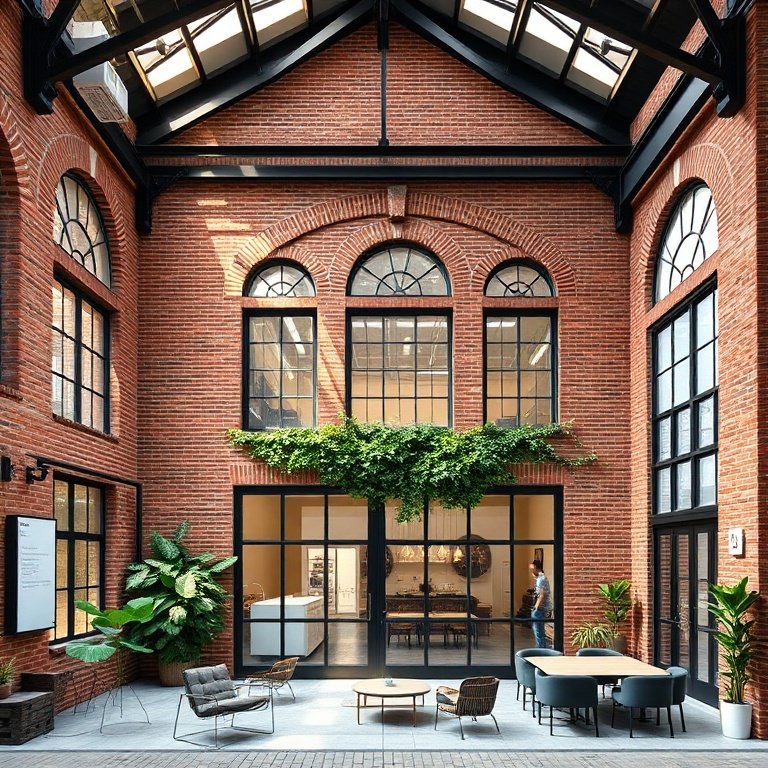
A key aspect of successful adaptive design is respecting the original character of the building while introducing contemporary elements. This often involves exposing original brickwork, steel beams, or timber trusses, which become integral parts of the new aesthetic. Large, open industrial spaces, once designed for machinery, are now ideal for collaborative offices, art studios, or expansive residential lofts, showcasing the inherent adaptive potential of these robust structures.
Thermal performance and accessibility are common hurdles. Architects employ clever insulation techniques that don’t obscure historical features and design accessible routes that integrate seamlessly into the existing layout. The challenge of integrating new utilities – plumbing, electrical, data – into an old shell often leads to exposed conduit and ductwork, which in many adaptive designs, becomes an aesthetic feature rather than something to hide. This creative problem-solving is central to an adaptive approach.
The Role of Technology in Adaptive Transformations
Modern technology plays a crucial role in facilitating these complex transformations. Building Information Modeling (BIM) allows architects to meticulously plan and visualize the integration of new and old elements, identifying potential clashes and optimizing designs before construction begins. Laser scanning and drone surveys provide accurate digital models of existing structures, essential for precise planning in an adaptive project, ensuring accuracy and efficiency.
New materials and construction techniques also contribute. Lightweight, high-performance insulation, advanced glazing systems, and modular construction components can be integrated with minimal disruption to the existing fabric. Smart building technologies, from energy management systems to intelligent lighting, can turn these historic structures into highly efficient, future-ready environments. This showcases a truly adaptive integration of past and present, optimizing performance.
Global Examples of Successful Adaptive Reuse
Across the globe, countless industrial buildings have undergone remarkable adaptive transformations, serving as beacons of sustainable development and cultural enrichment. These projects demonstrate the universal applicability and profound impact of an adaptive approach, inspiring future endeavors.
- Tate Modern, London, UK: Perhaps one of the most famous examples, the former Bankside Power Station was converted into a world-renowned art gallery. Its massive Turbine Hall provides an awe-inspiring space for large-scale installations, while the original industrial aesthetic is preserved throughout. This iconic transformation showcased the incredible potential of adaptive architecture on a grand scale, attracting millions.
- The High Line, New York City, USA: While not a building, this elevated freight rail line was transformed into a linear park, demonstrating an ingenious form of urban adaptive reuse. It revitalized a neglected piece of infrastructure, creating green space and pedestrian pathways that now attract millions of visitors annually, proving the power of an adaptive vision for public spaces and urban revitalization.
- Pearl Brewery, San Antonio, USA: A historic brewery complex was reimagined as a vibrant mixed-use development featuring restaurants, shops, a hotel, and residences. It has become a culinary and cultural destination, preserving its industrial heritage while fostering a thriving community. This is a testament to comprehensive adaptive planning, generating significant economic activity.
- Fabbrica di Pedavena, Italy: An old brewery transformed into a popular restaurant and event space, maintaining its historical charm while serving a new purpose. It exemplifies how local heritage can be preserved and celebrated through thoughtful adaptive strategies, becoming a beloved community hub and tourist attraction.
These examples underscore that adaptive reuse is not merely a trend but a fundamental shift in how we perceive and interact with our built environment. It’s about valuing history, embracing sustainability, and fostering innovation for future generations. Each project is a unique demonstration of an adaptive strategy at work, showcasing diverse applications.
The Future of Adaptive Design and Business Growth
As urban populations continue to grow and the imperative for sustainable development intensifies, the practice of adaptive reuse will only become more critical. Architects, urban planners, and developers are increasingly recognizing the immense value in existing structures, viewing them as resources rather than liabilities. The future of architecture is undeniably adaptive, focusing on flexibility, resilience, and regeneration in the face of evolving needs.
For businesses, embracing an adaptive mindset extends beyond physical buildings. It’s about cultivating a culture of innovation, responsiveness, and resourcefulness. Just as a dilapidated factory can be transformed into a cutting-edge office space, a traditional business model can be reimagined to thrive in new market conditions. The principles of adaptive reuse—identifying core strengths, stripping away the obsolete, and creatively repurposing for new value—offer powerful lessons for organizational growth and strategic evolution. This holistic adaptive view is crucial.
Looking ahead, we can expect to see even more sophisticated approaches to adaptive design, integrating smart technologies, modular construction, and community-centric planning. The potential for transforming neglected industrial sites into vibrant hubs of commerce, culture, and community is boundless, promising a more sustainable and economically robust urban future. This continuous evolution is the essence of an adaptive approach, ensuring long-term success.
Conclusion: Embracing Adaptive Strategies for Lasting Impact
The transformation of historic industrial buildings through adaptive reuse stands as a powerful testament to the ingenuity of architects and the enduring value of an adaptive approach. It’s a strategy that offers profound environmental benefits by reducing waste and conserving embodied energy, significant economic advantages through cost savings and increased property values, and invaluable social contributions by preserving heritage and fostering vibrant communities.
From the iconic Tate Modern to bustling local breweries turned cultural centers, these projects demonstrate that giving old structures a second life is not just good for the planet and the economy; it creates spaces with character, history, and a unique appeal that new builds simply cannot replicate. This commitment to an adaptive ethos in architecture mirrors the dynamic strategies necessary for businesses to thrive in a complex world, highlighting resilience.
Embracing adaptive strategies, whether in urban planning or business development, is about foresight, creativity, and a deep understanding of sustainability. It’s about building a future that respects the past while constantly innovating for new possibilities. We encourage you to explore the adaptive potential within your own environment, seeking opportunities to transform and revitalize. What existing structures or business processes could benefit from an adaptive redesign? Consider how an adaptive mindset could unlock new avenues for growth and sustainability for your organization. For further insights into sustainable urban development, consider exploring our other articles on urban planning strategies, or delve into studies from authoritative organizations like the National Trust for Historic Preservation or the Urban Land Institute.