






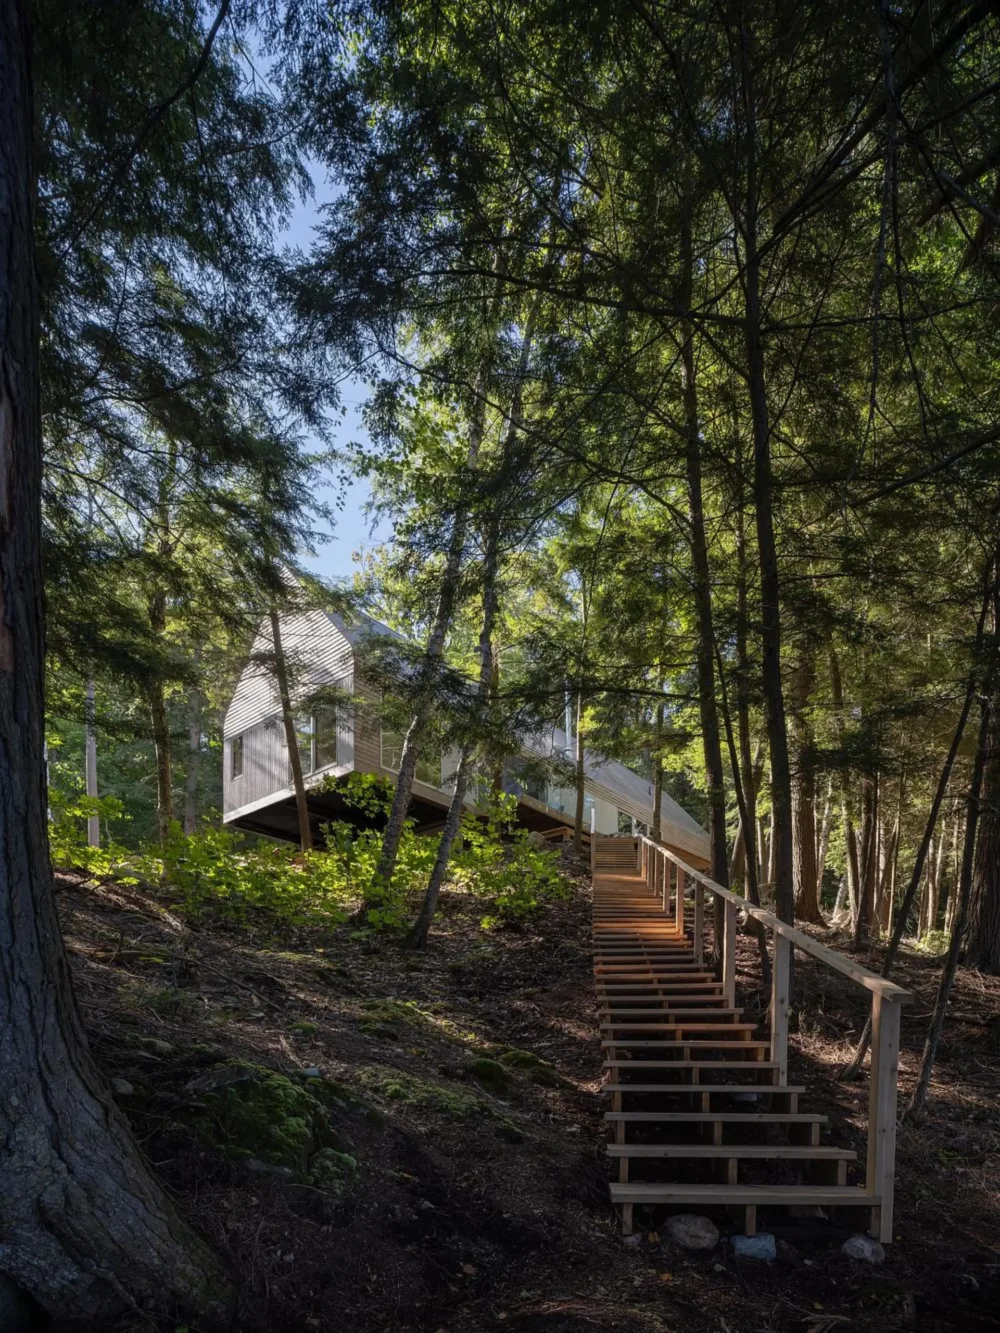
In the woods near Magnetawan, Ontario, there’s a small cottage that feels different from most modern homes. It’s called DogTrot Magnetawan. At just 1,500 square feet (about 139 square meters), it sits on a steep slope above a lake, surrounded by tall trees.
Toronto architects Williamson Williamson (Betsy and Shane Williamson) designed it. They looked at an old style of house from the American South — the dogtrot — and adapted it for Canadian winters and summers.
What Is a Dogtrot House?
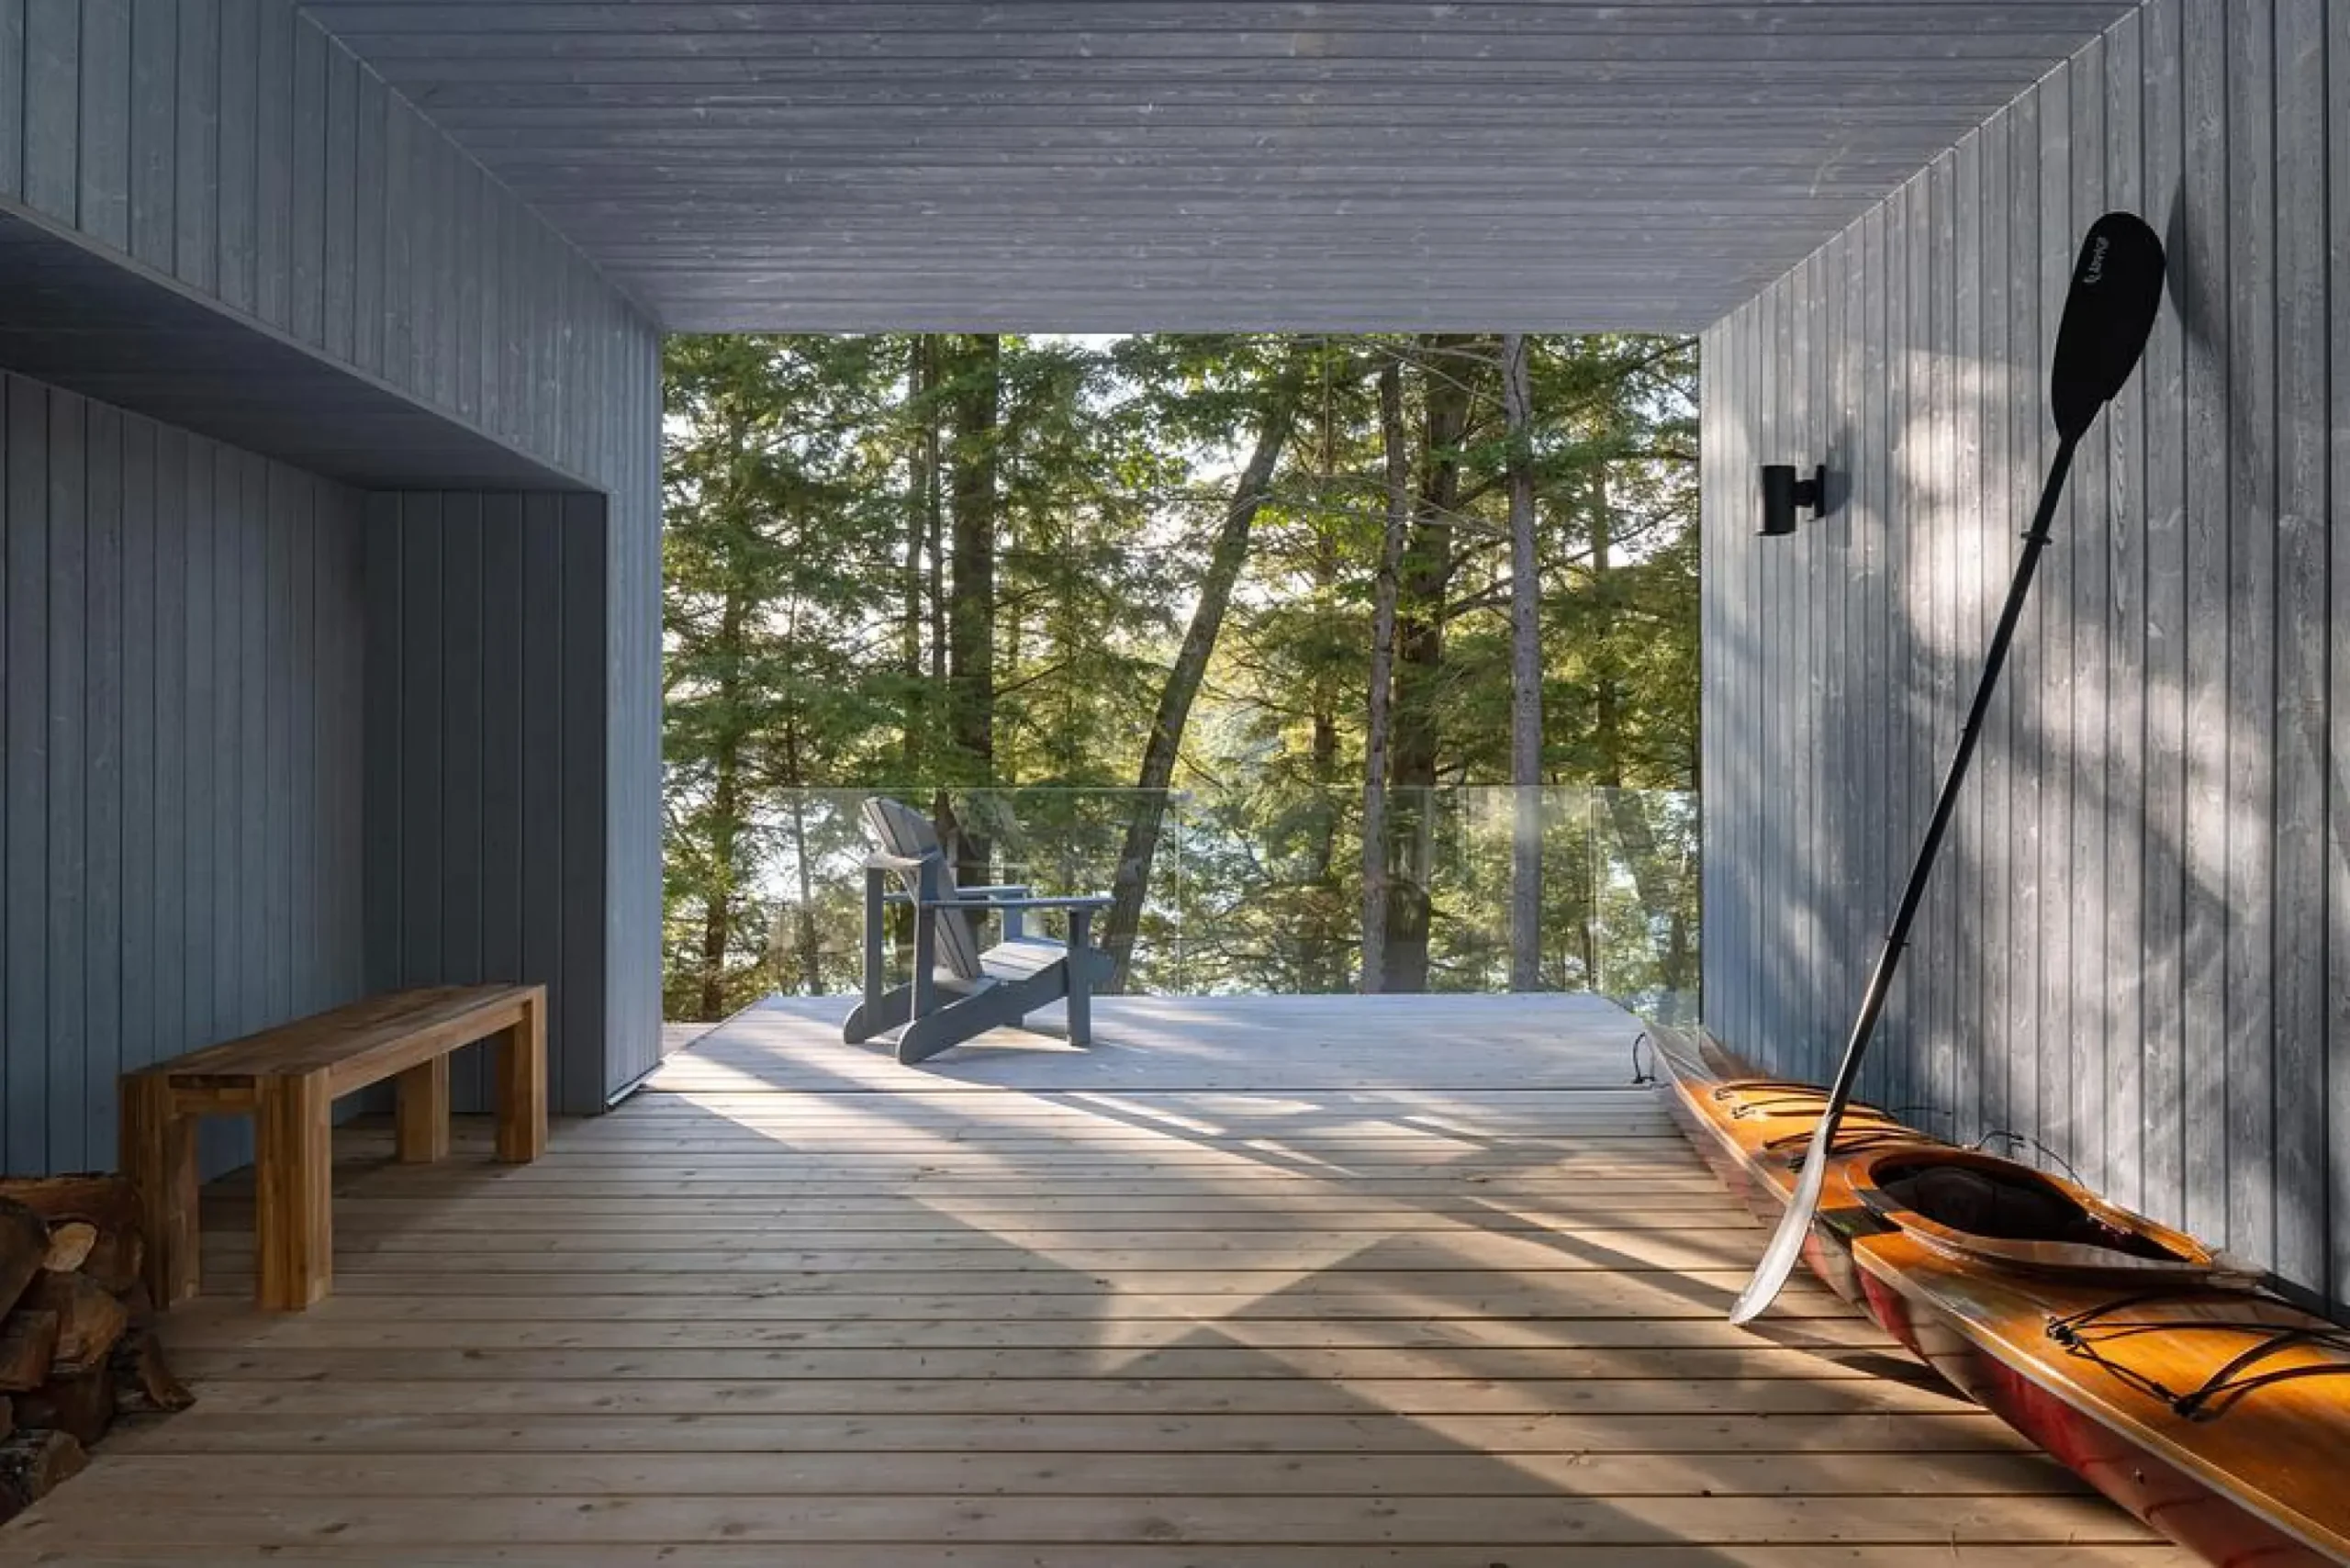
A traditional dogtrot house has two separate living sections with an open, covered breezeway in the middle. People in the hot South used that middle space for shade and cool air. The architects kept the same idea here, but put everything under one long roof.
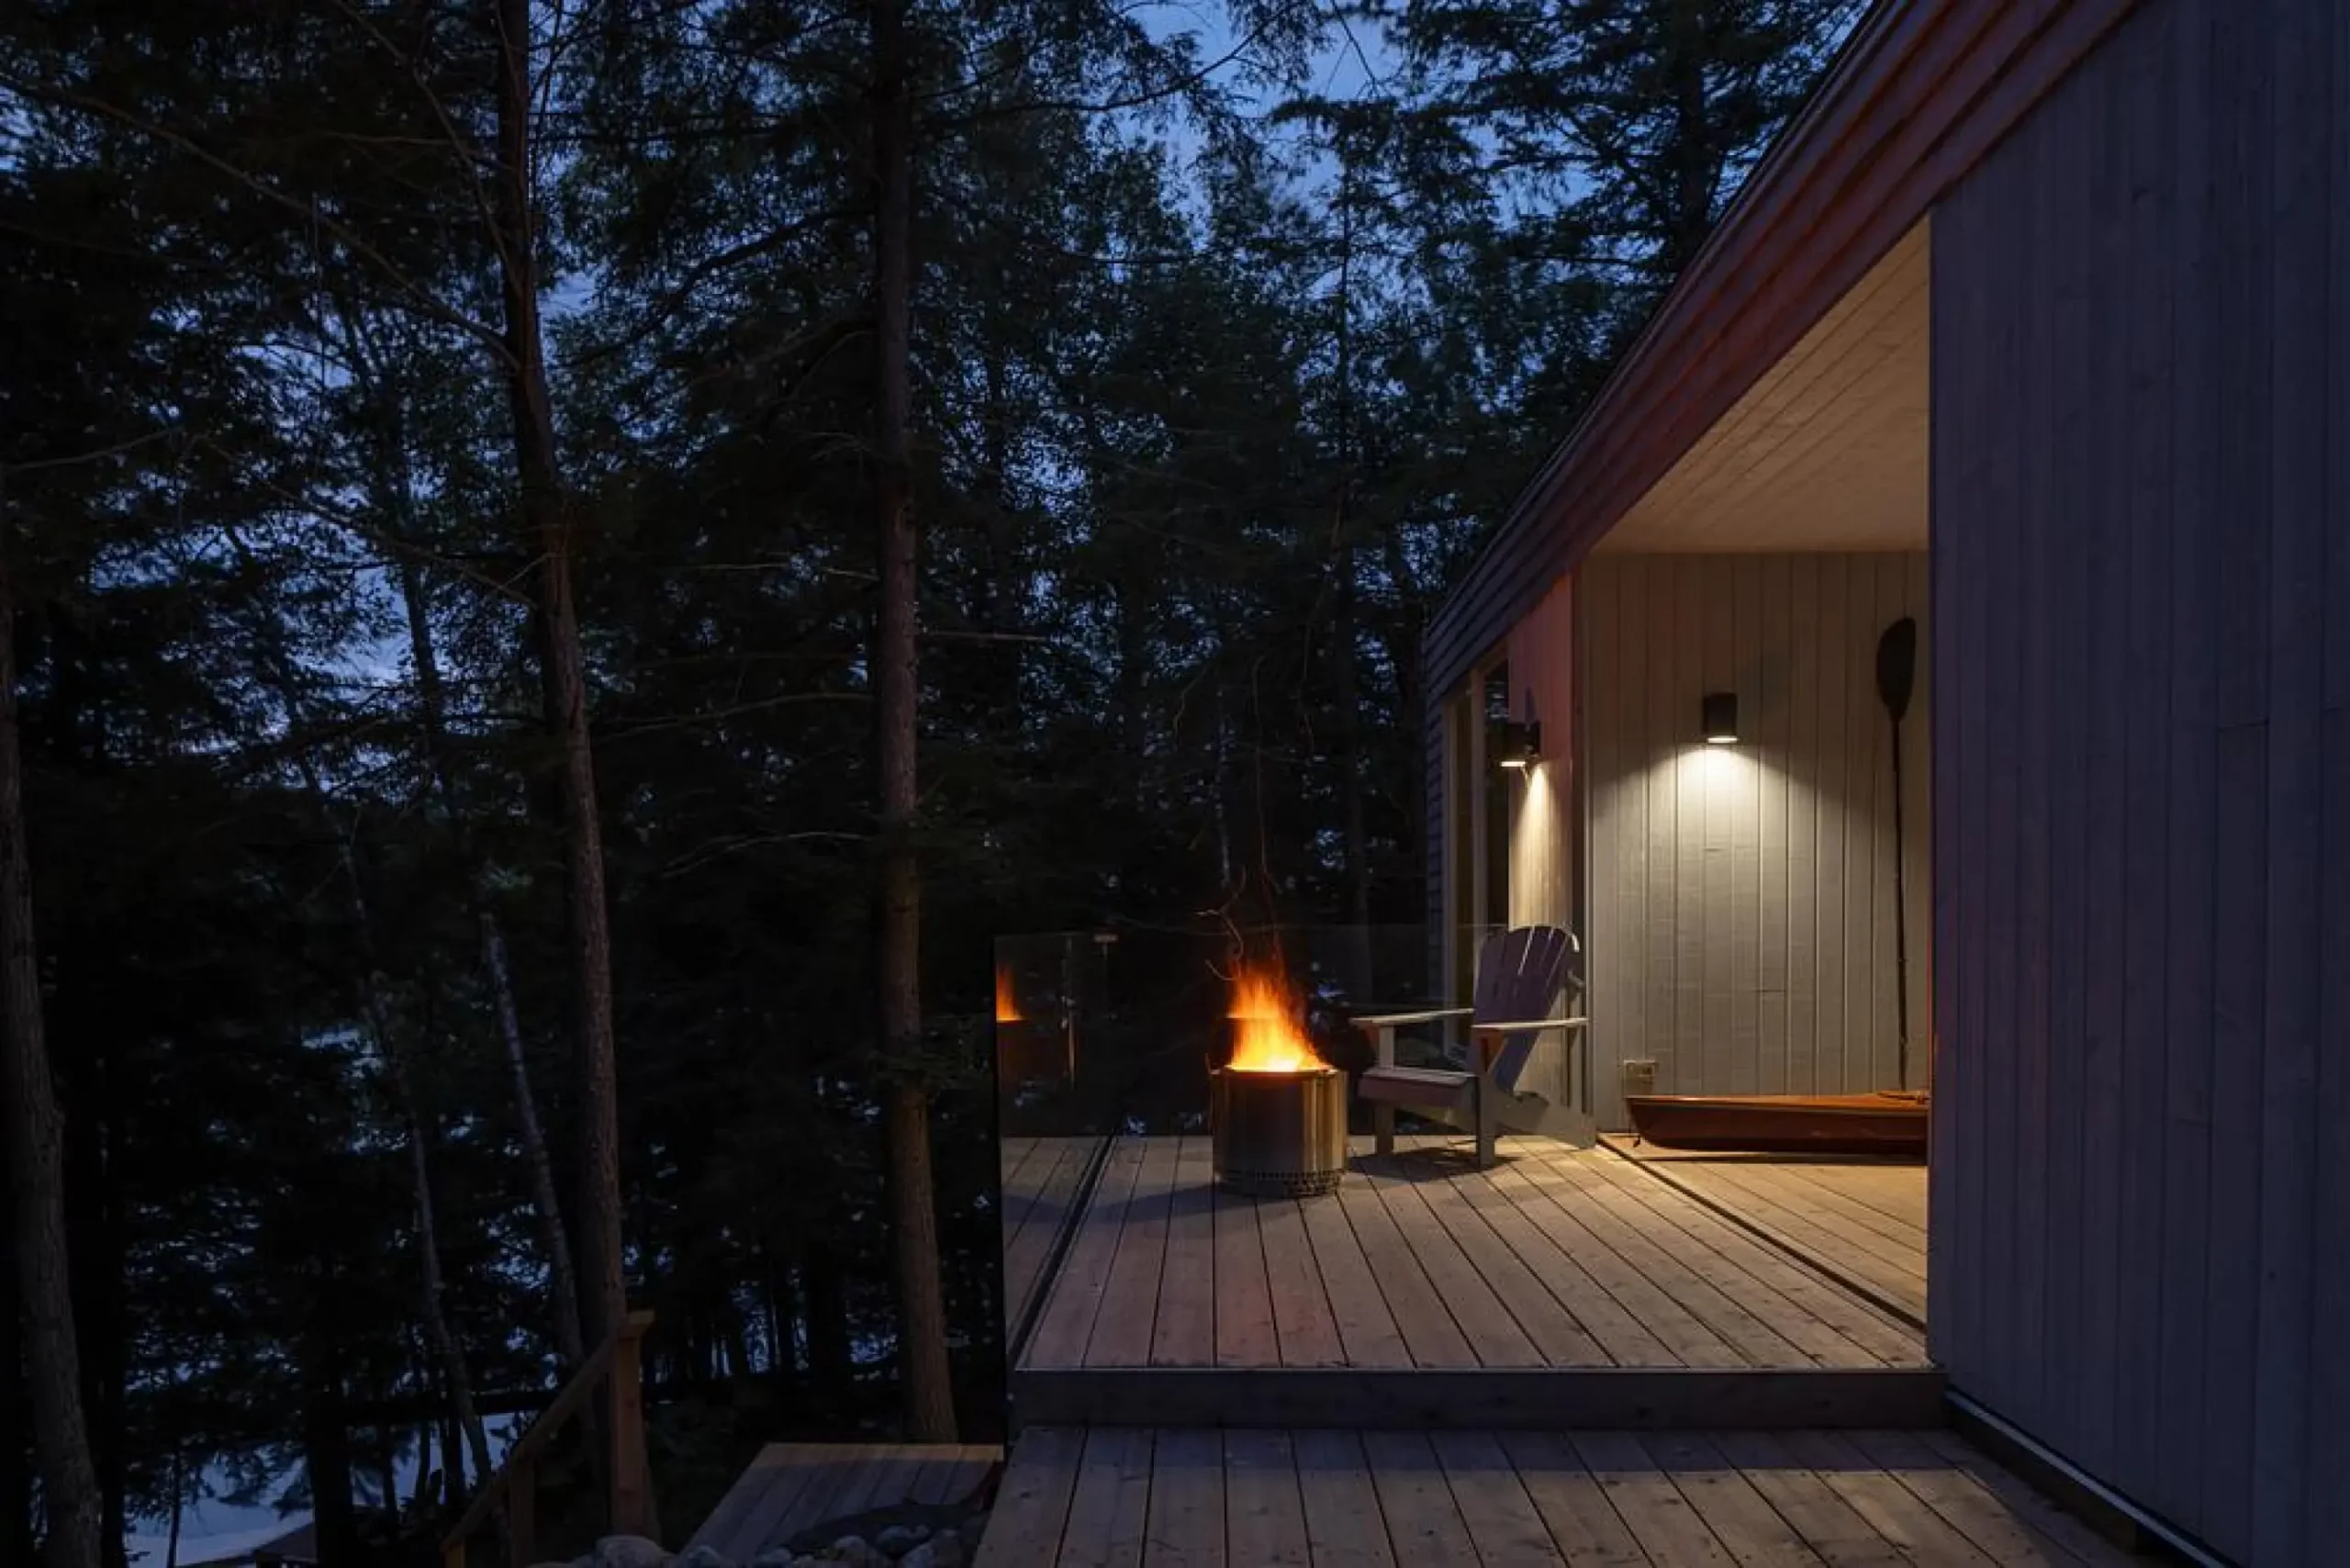
In summer, the open middle section becomes a useful outdoor room. You can sit there for meals, store kayaks and outdoor furniture, or just enjoy views of the trees and lake. It also gives direct access between the two halves of the house. In winter, you can close off the smaller primary bedroom side and only heat the main living area. A wood stove keeps that part warm, so the house doesn’t waste energy heating empty rooms.
How the House Sits on the Land
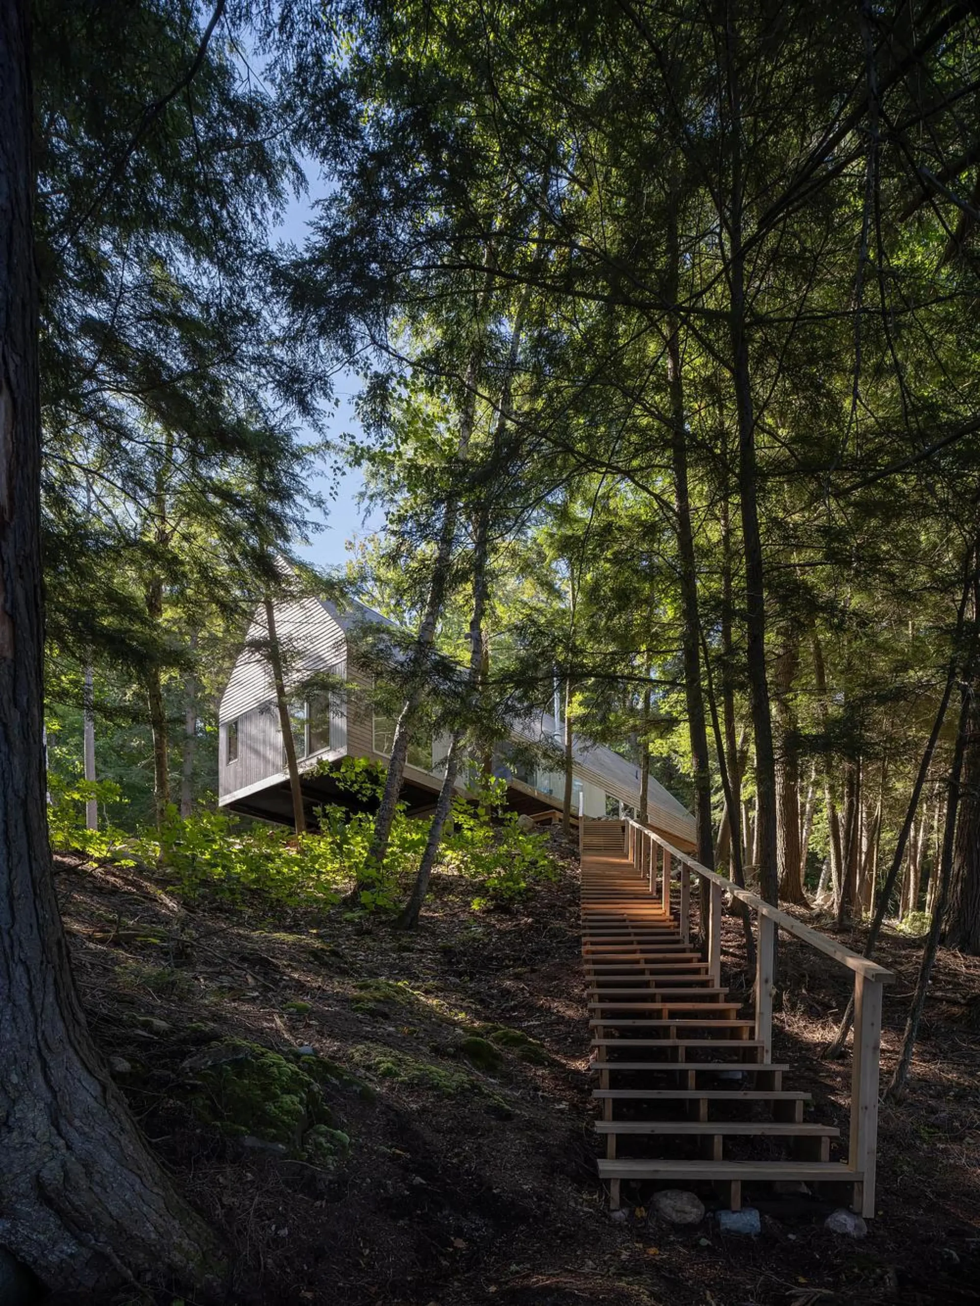
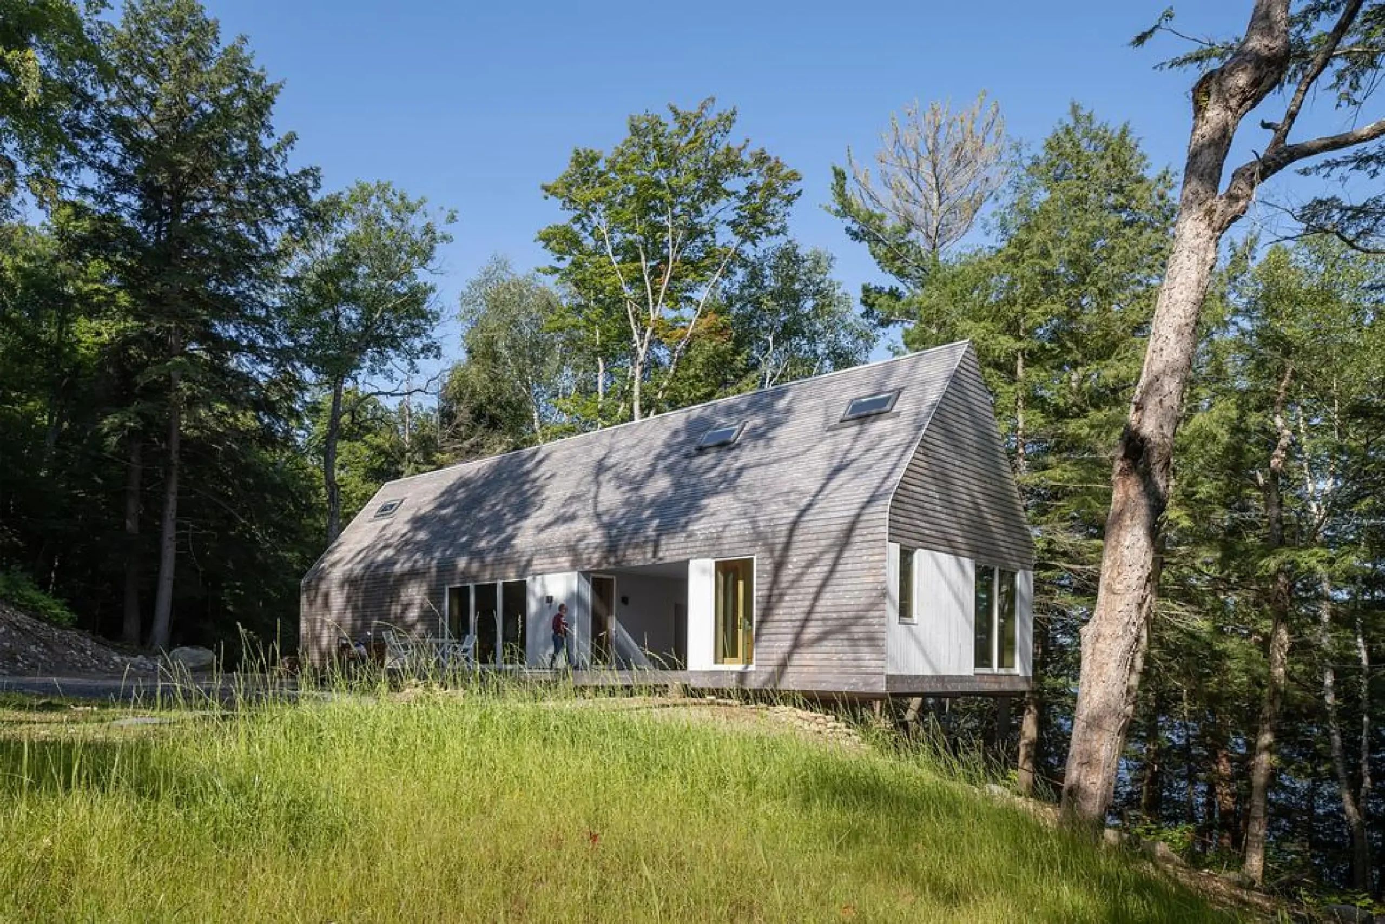
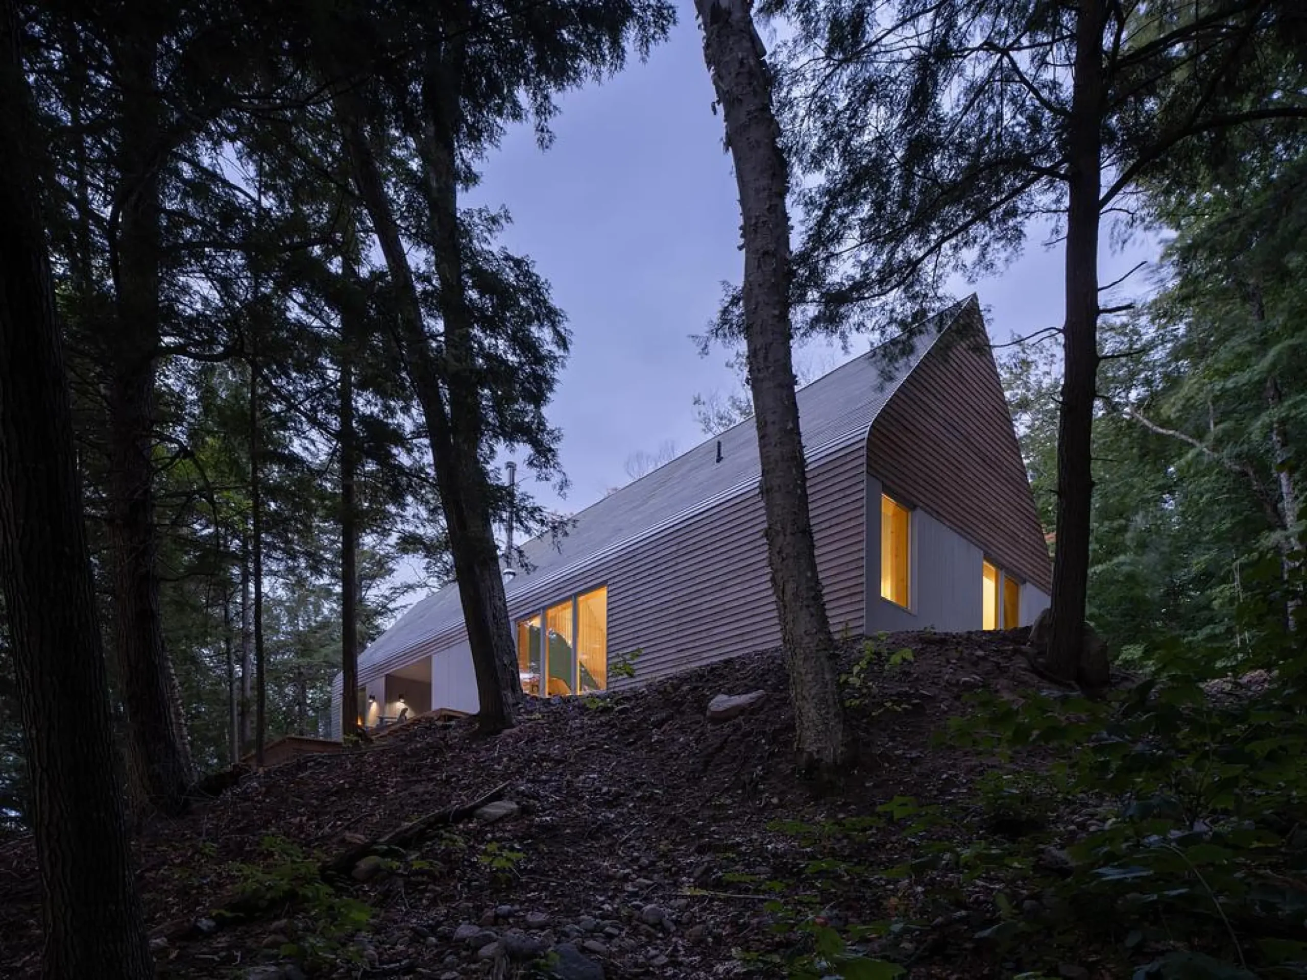
The cottage occupies a small piece of relatively flat ground before the land drops steeply toward the lake. Instead of digging deep into the hillside, the architects designed the building to project outward. One corner hangs out over the slope, with timber stairs leading down toward the water. This approach disturbed the wooded site as little as possible while still giving the house good views.
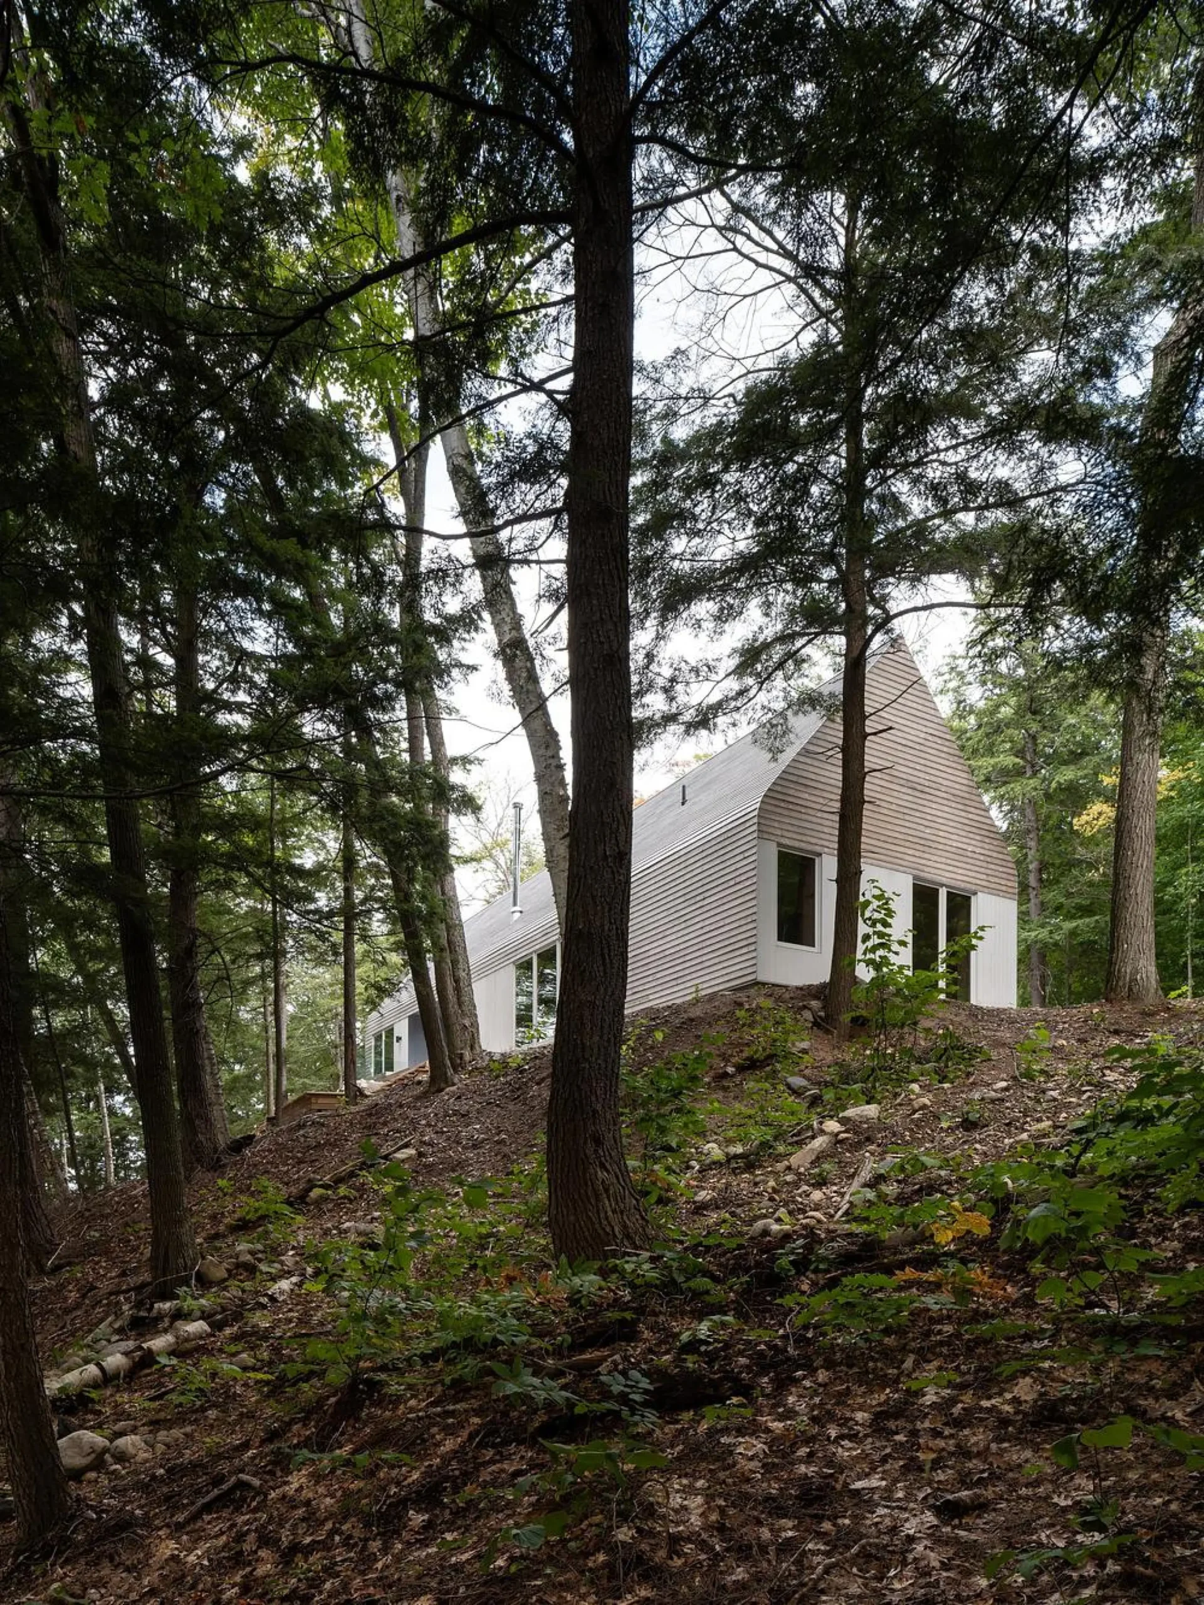
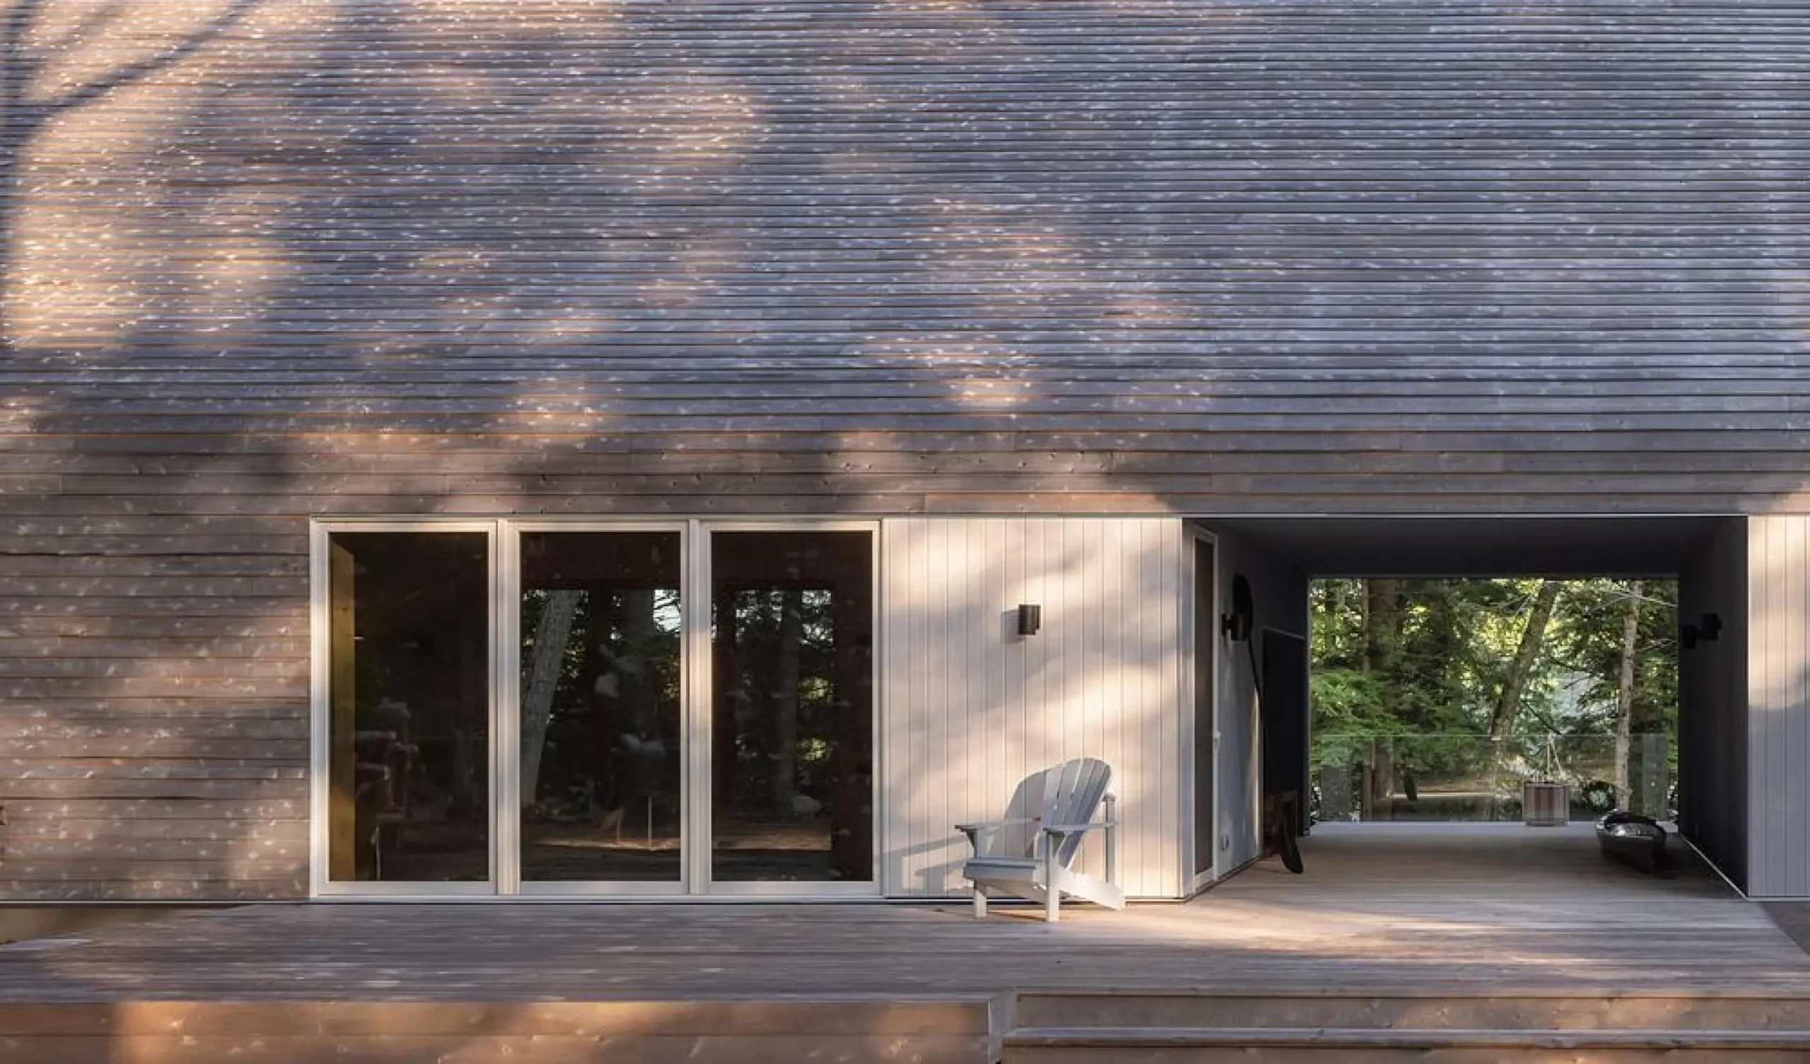
From the outside, the house looks simple — a long, sloping gabled roof covered in Eastern white cedar that continues down the walls as one continuous surface. Large timber-framed windows and a few skylights break up the form. There’s also a lakeside deck that sits among the trees.
Built Smart and Efficient
The cottage was built with prefabricated wall and roof panels. Workers made the panels locally off-site, then lifted them into place with a crane. This method reduced construction waste, made the build faster and more precise, and limited disturbance to the sensitive wooded lot.
It’s designed to Passive House standards, which means it stays comfortable with very little energy. The walls use double-stud construction filled with dense-pack cellulose insulation (over R-40), and the roof reaches R-60. High-performance air and vapor barriers further seal the envelope. Operable skylights in the loft and bedroom provide passive ventilation that reduces the need for mechanical cooling.
Heating comes from a wood-burning stove plus an electric furnace and heat-recovery system. Hot water is on-demand, and the house has no conventional ductwork.
Inside the Cottage
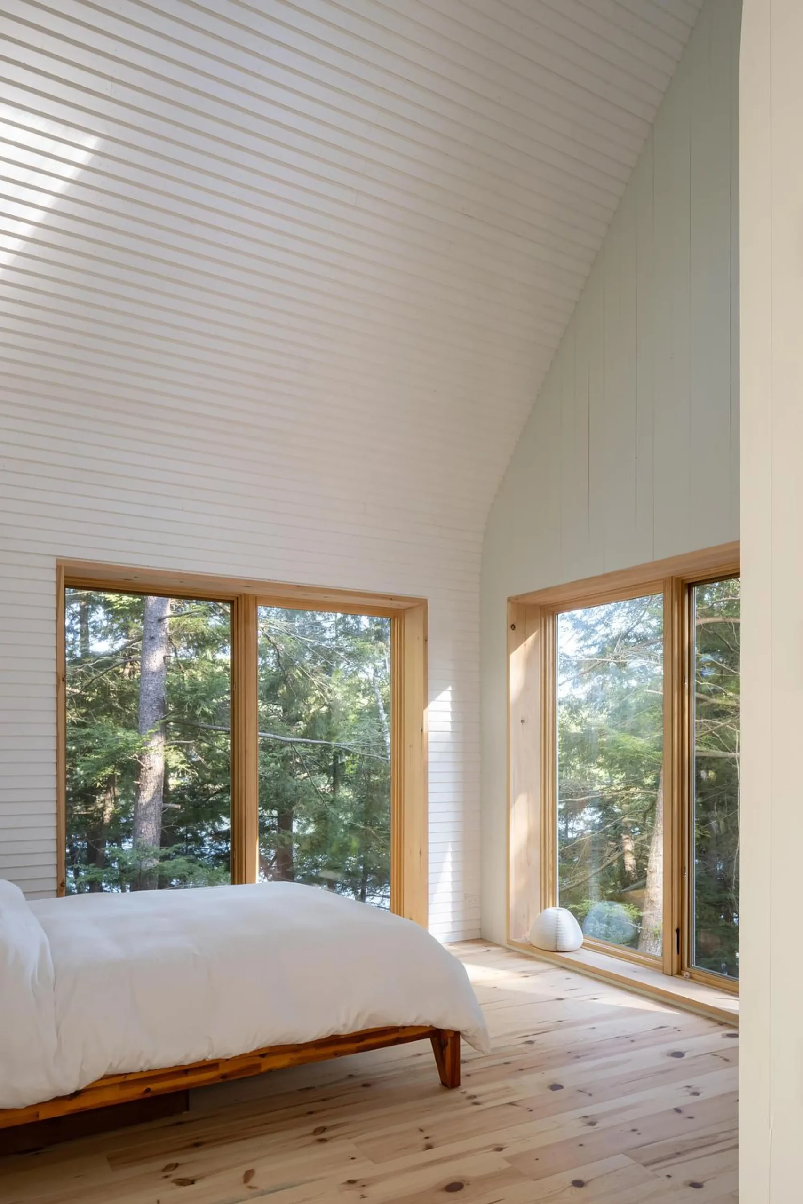
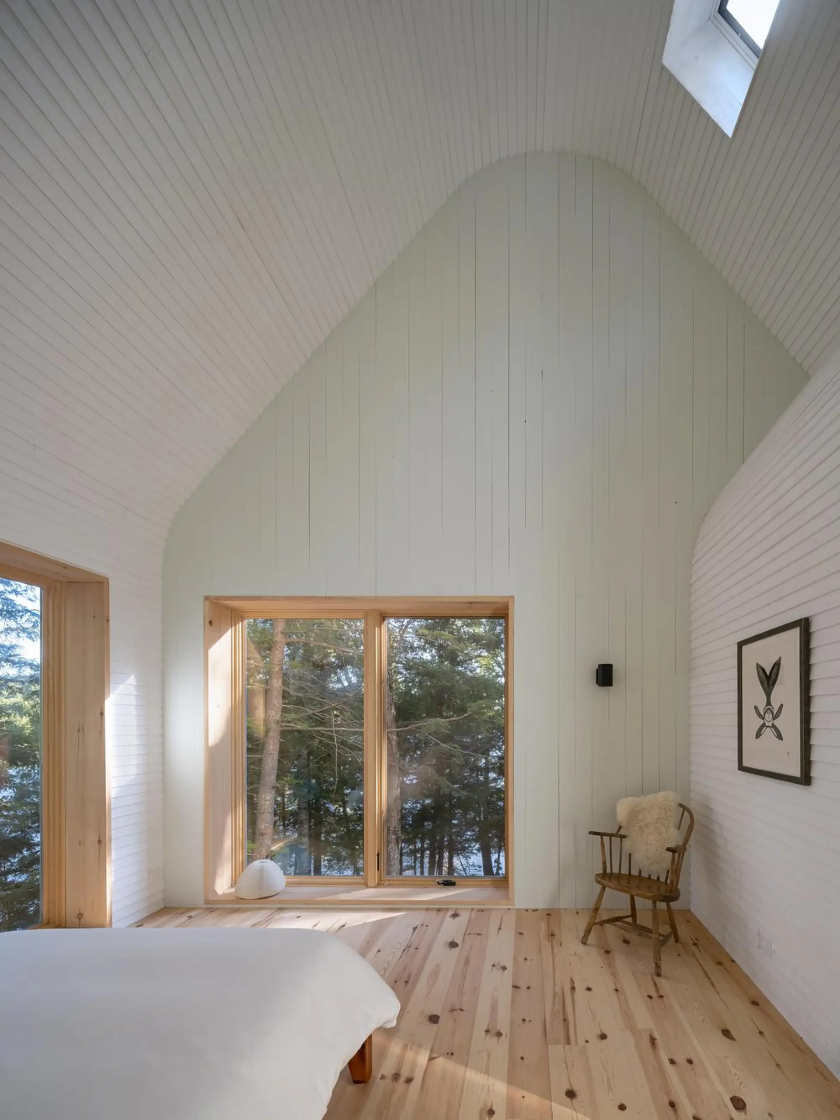
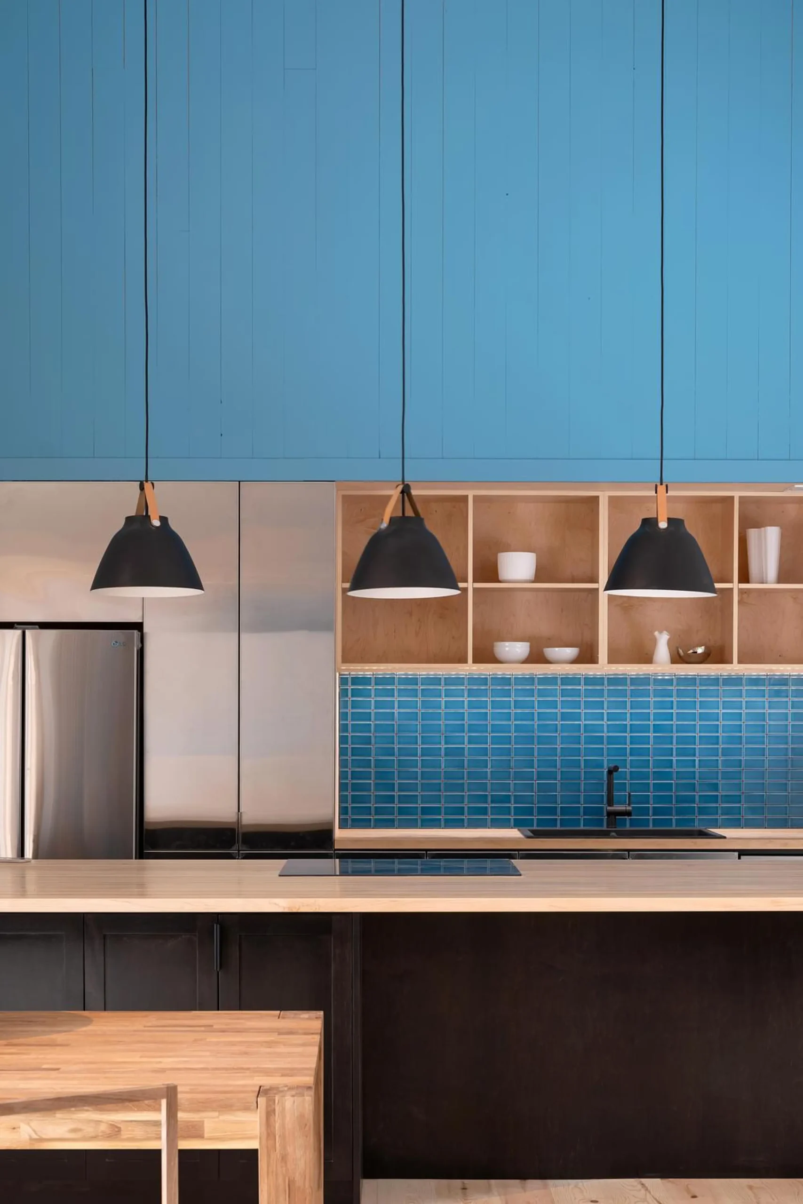
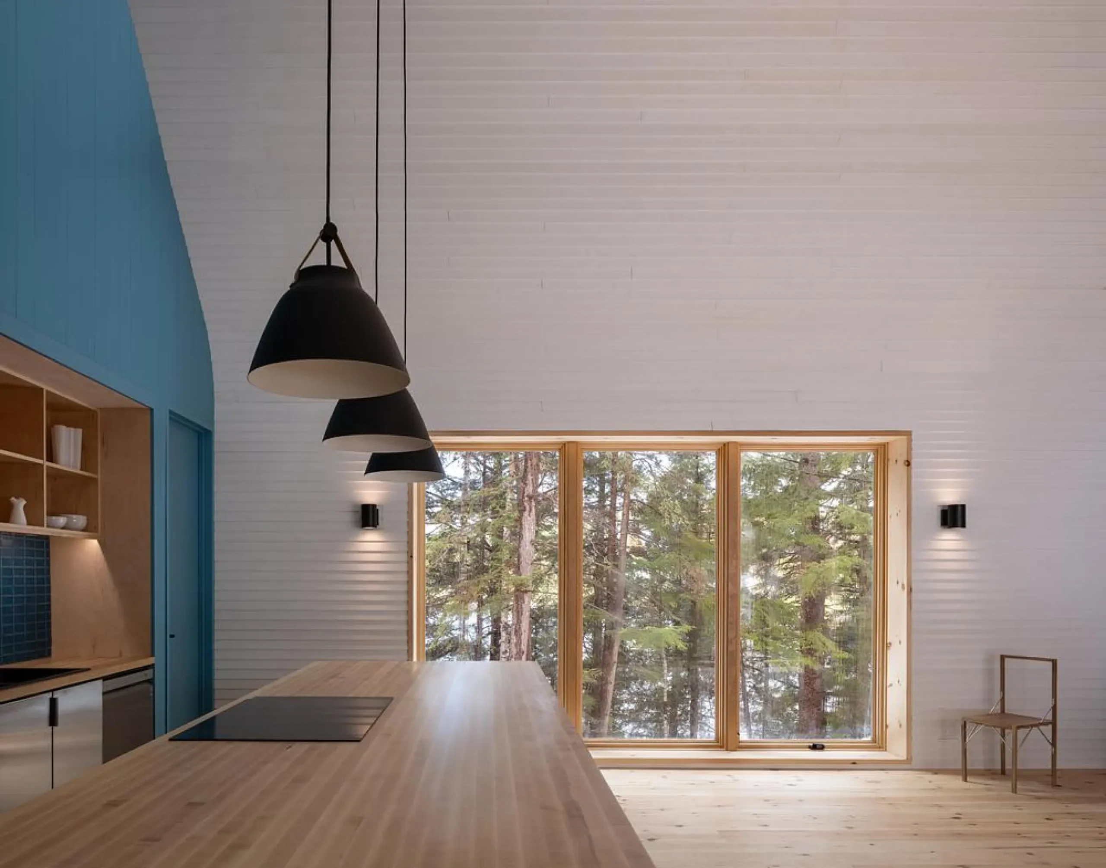
The interiors are clean, light, and focused on the landscape. Most walls use white-painted pine siding that curves from the walls up into the roof. The main living and kitchen gable is painted a strong blue, while the primary bedroom gable is a soft pale green. These color blocks help define the spaces without adding extra walls.
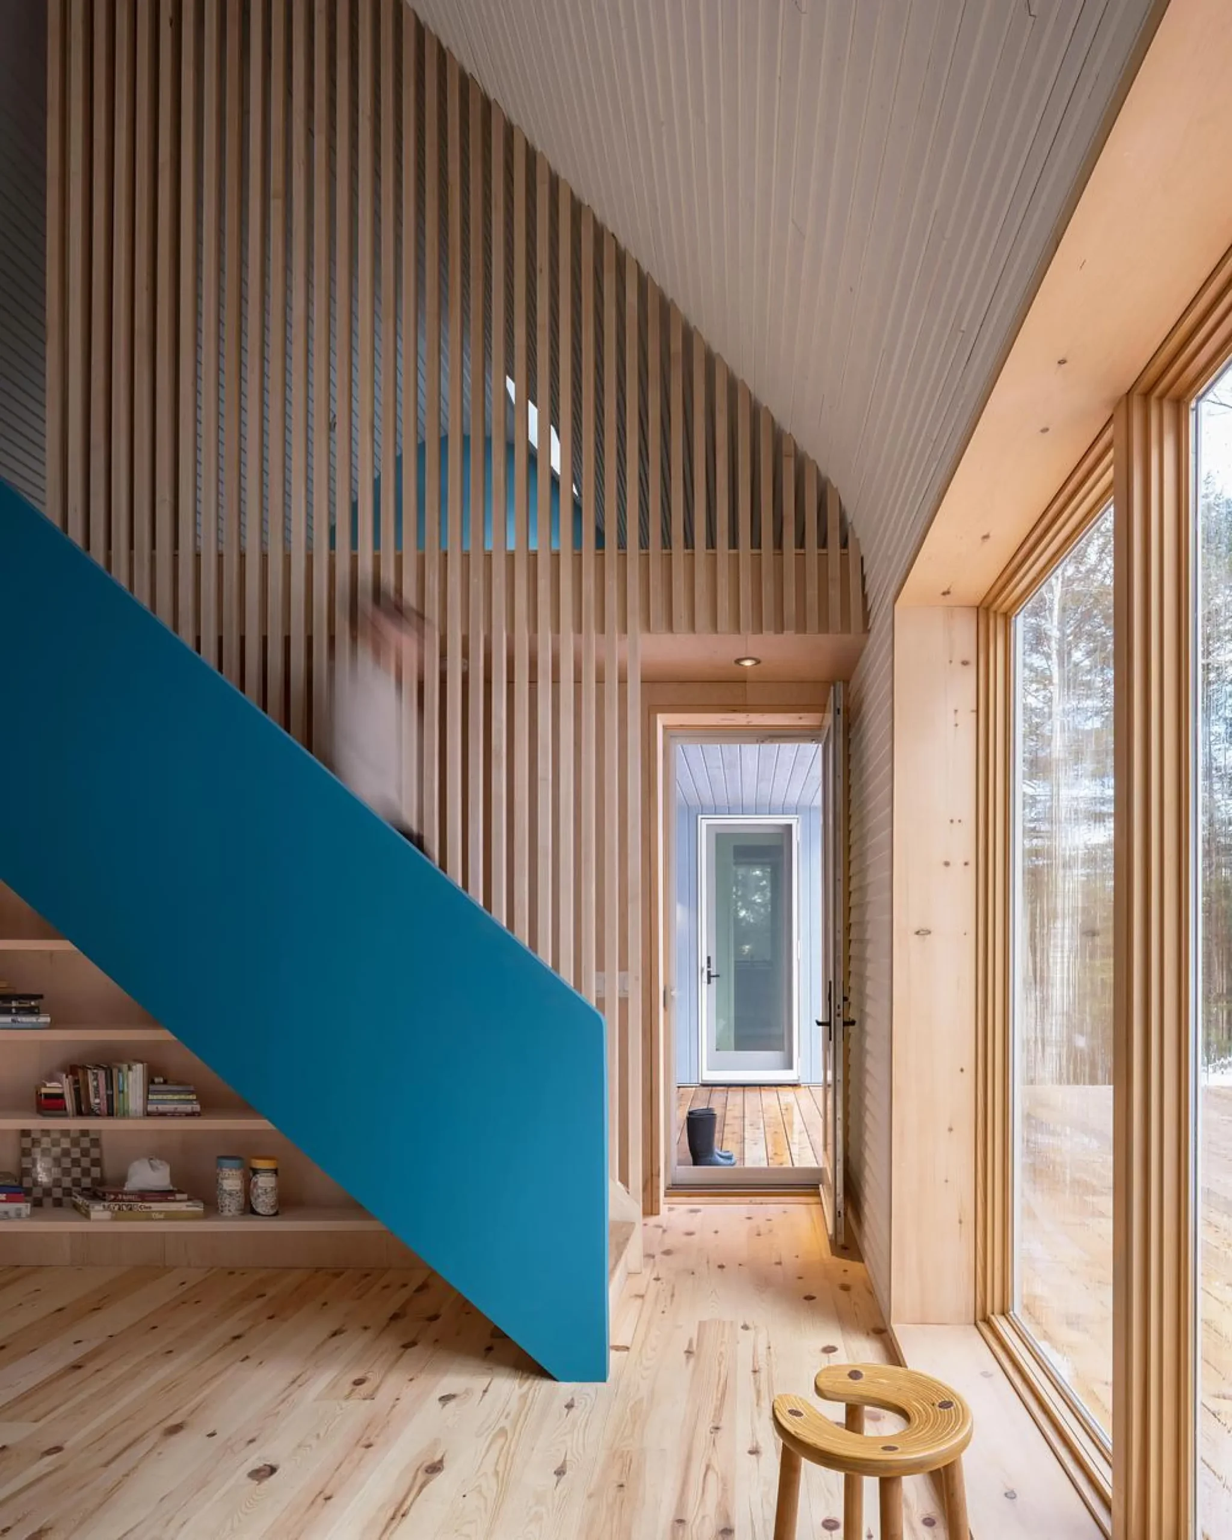
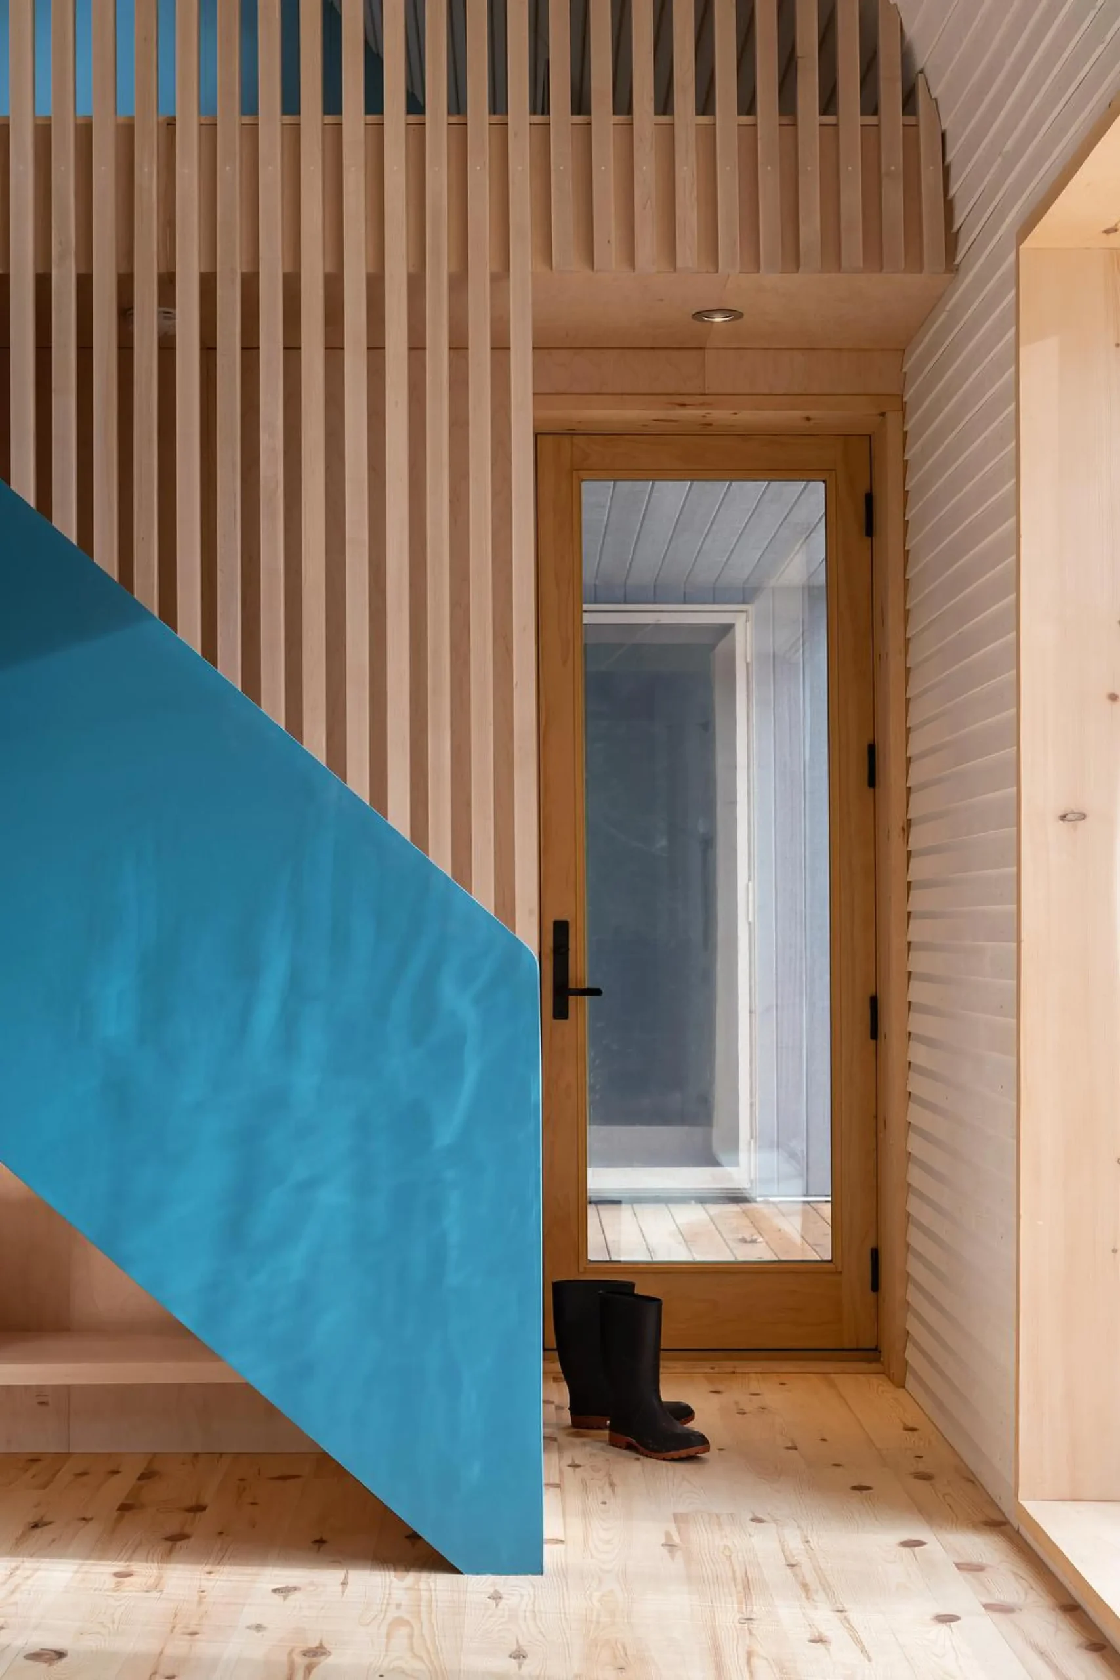
The kitchen has a large dark island, blue-painted timber cladding, and matching blue tiles. Tall windows bring the forest right inside. The loft above the breezeway is reached by stairs next to built-in shelving and is screened by vertical maple slats, so it stays visually connected to the living area below while still feeling separate.
The primary bedroom pairs the pale green gable walls with white pine cladding and timber-framed windows that look through the trees toward the lake. A skylight sits in the sloping ceiling. The compact bathroom includes a reclaimed freestanding bathtub painted to match the blue gable wall.
Why This House Stands Out
DogTrot Magnetawan shows how an old idea can work in a modern way. It respects the land, handles Ontario’s hot summers and cold winters through seasonal use, and stays small and efficient. It received a national Merit Award and a WoodWorks Ontario Wood Design Award from the Canadian Wood Council.
Quick Facts
- Architects: Williamson Williamson (Betsy Williamson and Shane Williamson)
- Structural Engineering: Tacoma Engineers
- Builder: Lowry Building Company
- Size: 1,500 sq ft
- Location: Magnetawan, Ontario (near Newell Lake)
- Year: 2024
- Photography: Scott Norsworth