






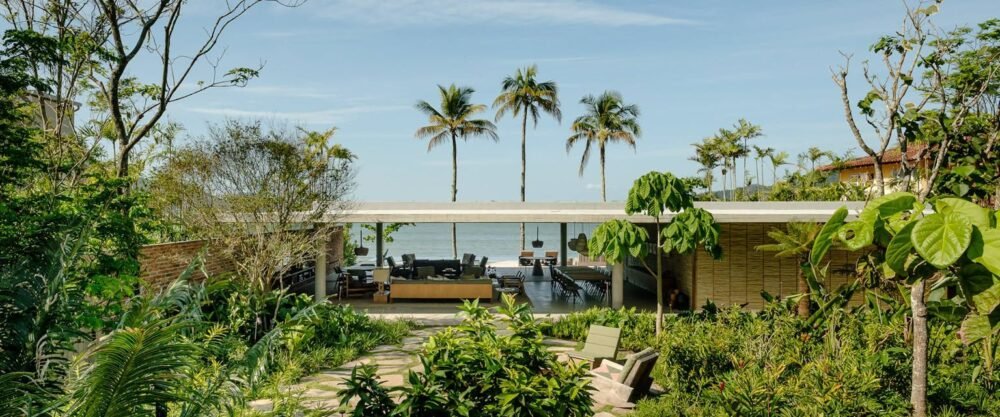
Nestled between the dense Atlantic forest and the sparkling sea of Mangaratiba, Brazil, the Patios House is a quiet masterpiece. Designed by Studio MK27 with landscape by Rodrigo Oliveira Paisagismo, this coastal retreat shows how architecture and nature can speak the same language.
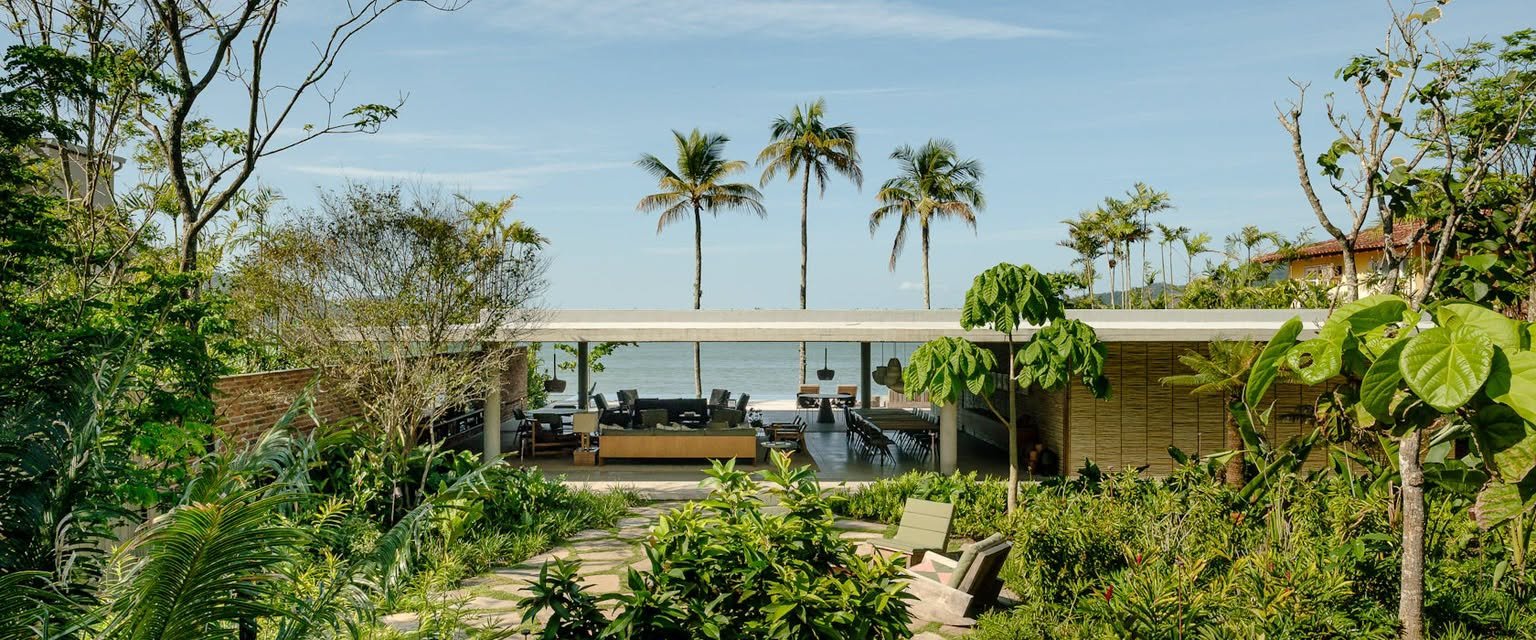
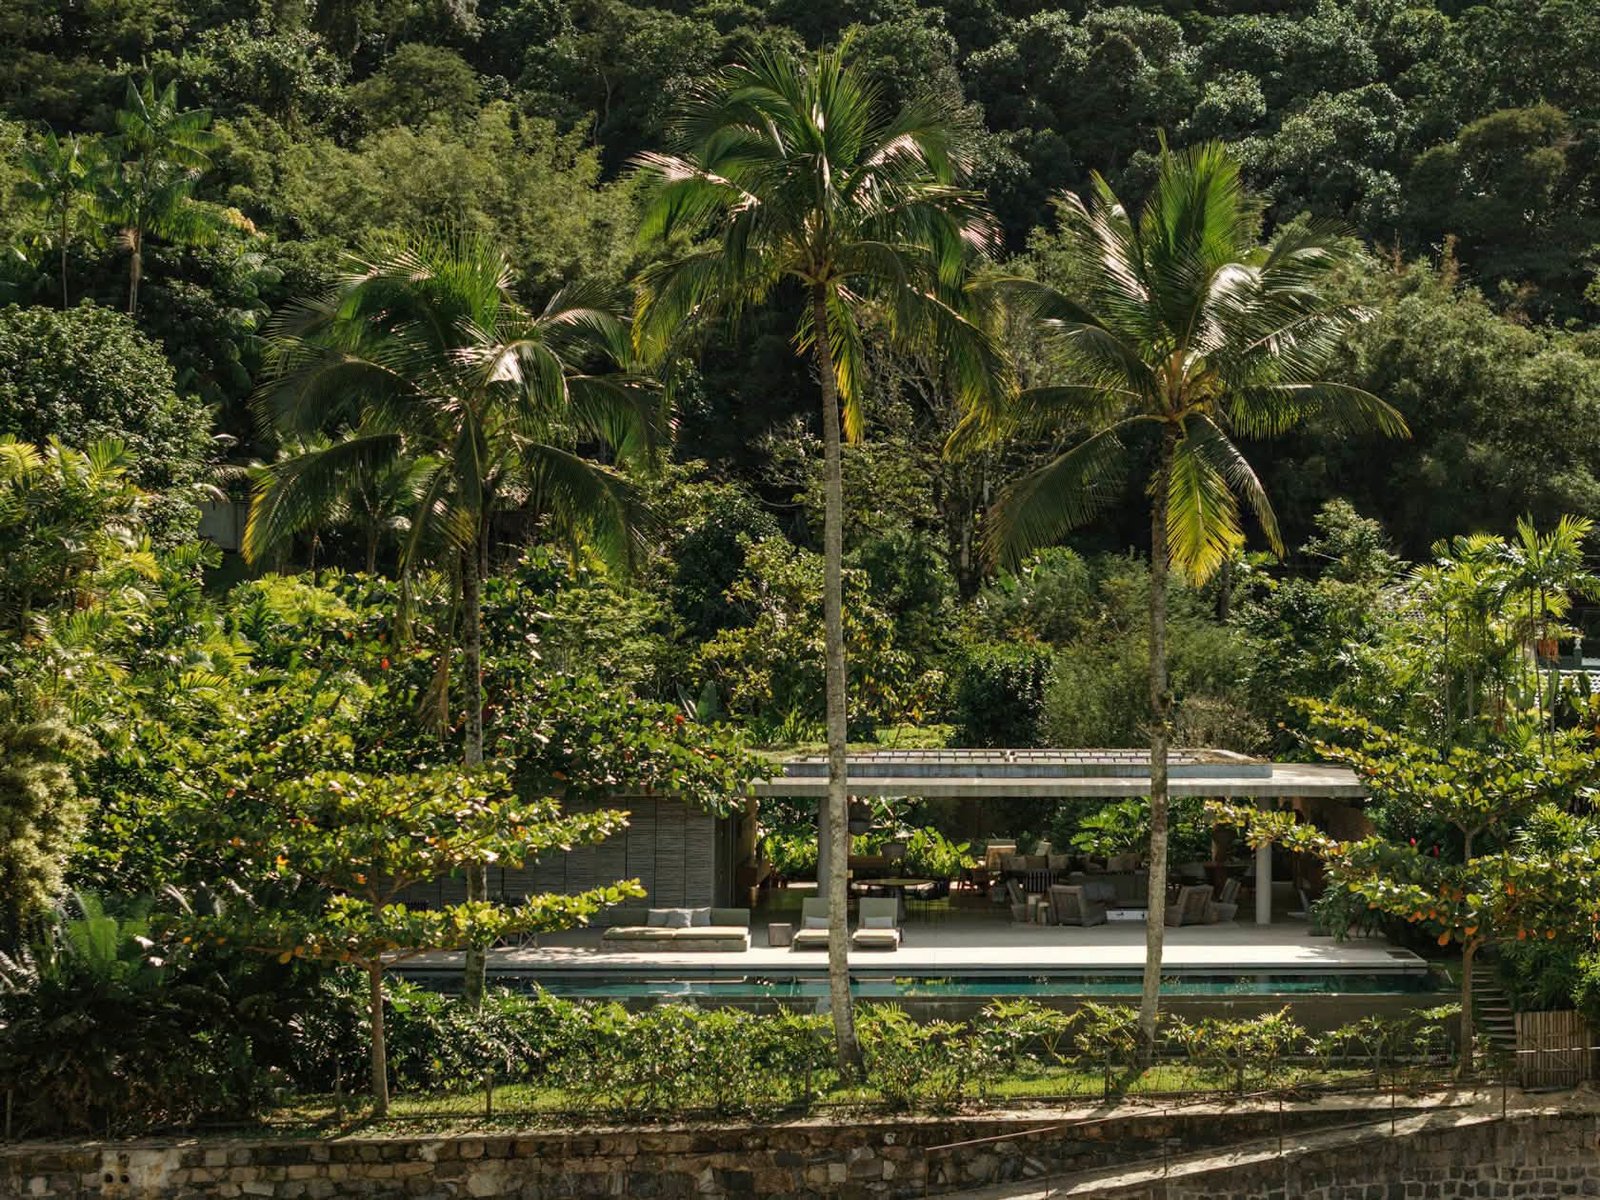
The house almost disappears into the landscape. From the water, only a thin concrete slab and a soft line of greenery reveal its presence at the foot of a lush mountain.
A House That Disappears Into the Terrain
The Patios House sits on a 2,000 m² plot with a built area of 600 m². Two low, horizontal volumes stretch along the slope. A lush central courtyard connects them and becomes the heart of daily life.
Also read:
Modern Contemporary House in Urubó, Bolivia by Sommet Architecture | Casa Meraki Hillside Villa
Kownatki Lake House by Archmondo Piotr Kowalczyk: Luxury Contemporary Lakeside Homes in Masuria Poland
This layout creates a gentle dialogue between the mountain behind and the sea in front. The design feels less like a building and more like a natural extension of the land.
The Central Courtyard – The Soul of the Project
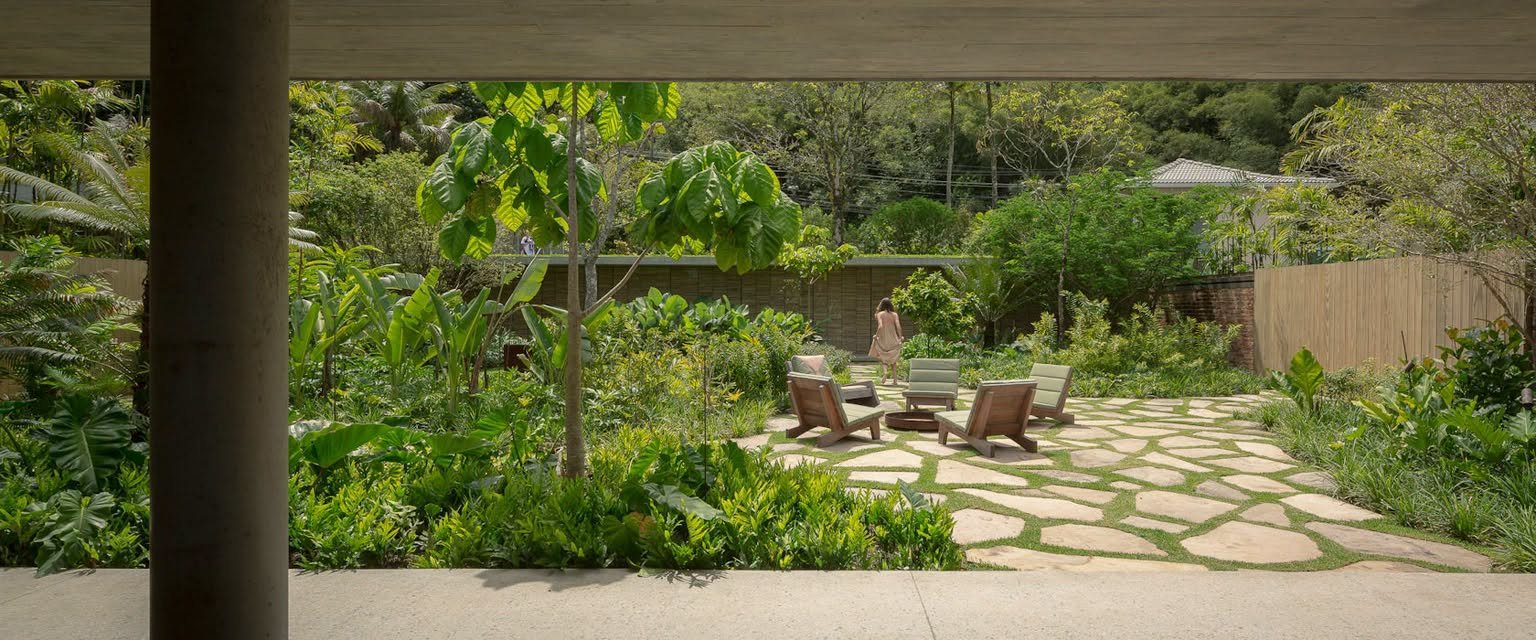
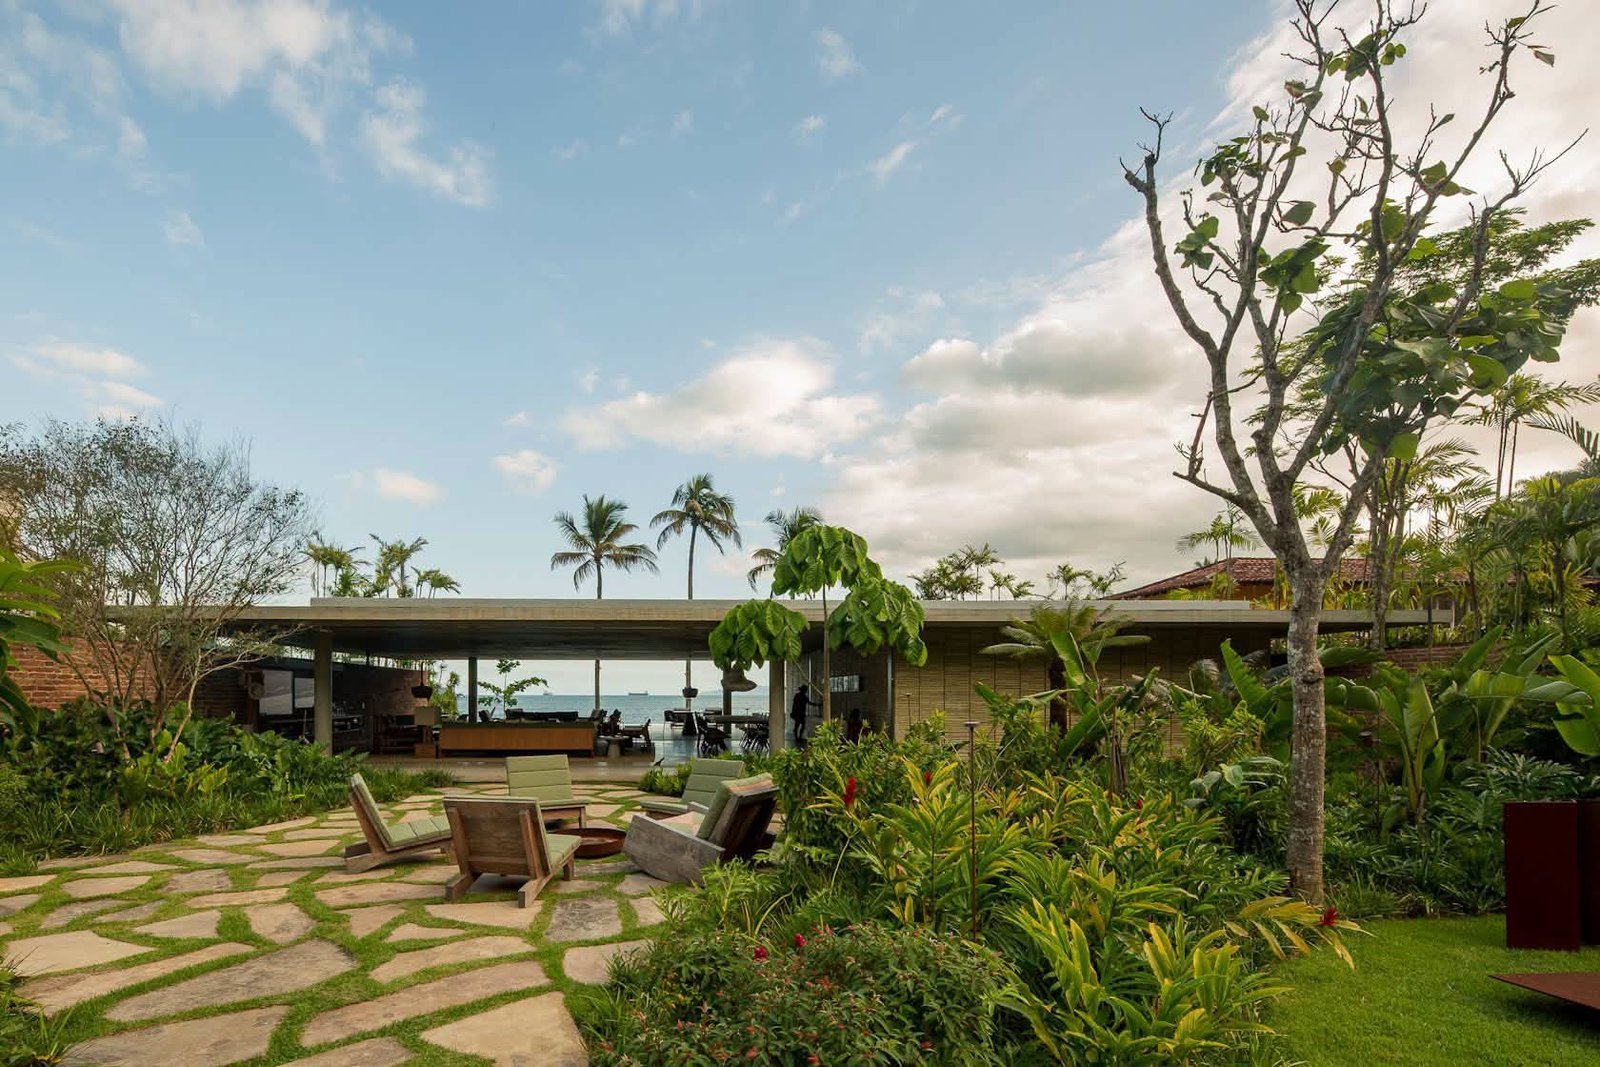
The main courtyard is a naturalistic tropical garden. Orthogonal architecture meets soft, organic planting. Irregular stone slabs form meandering paths that invite barefoot walking.
Light filters through the leaves. Shadows move across exposed brick and concrete. The space feels both private and open at the same time.

Arrival Through Green Privacy
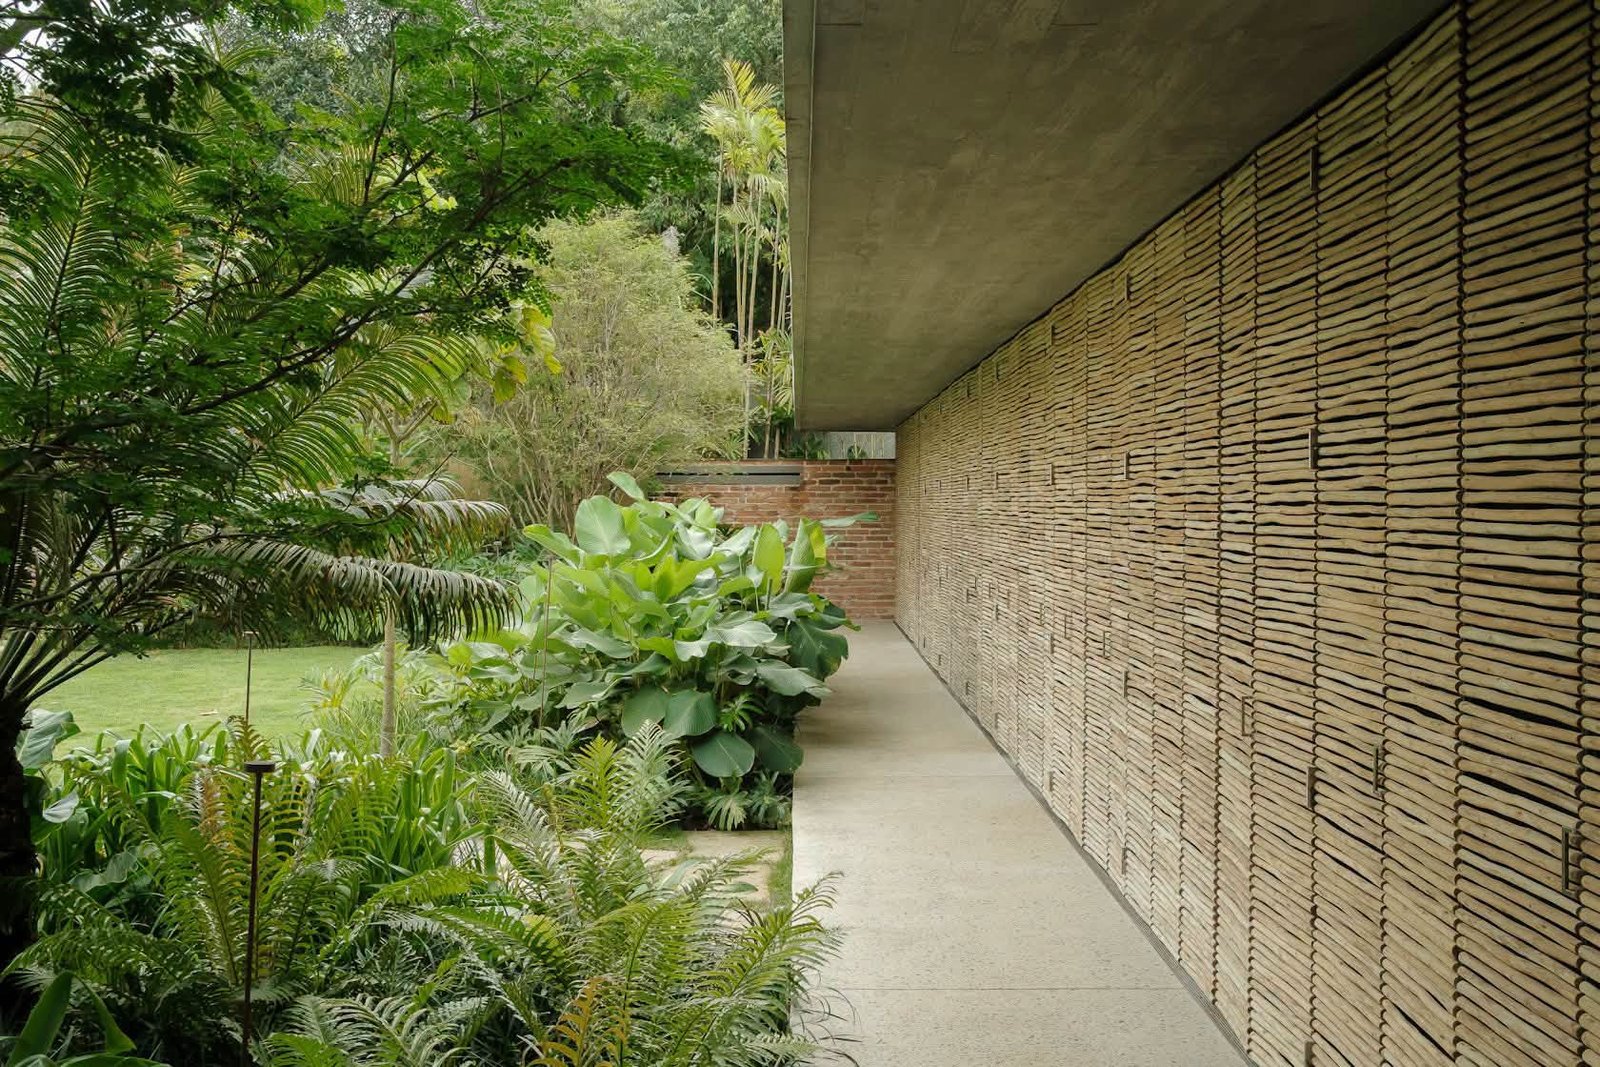
Visitors arrive from the elevated street. A winding stone path leads downward through dense tropical foliage. Palms, philodendrons, and layered underplanting create a cool, shaded corridor.
This green barrier provides privacy from neighbors while slowly revealing the house. The journey itself becomes part of the experience.
Private Patios for Every Suite
The rear volume contains five suites. Each one opens onto its own private patio. Even the bathrooms enjoy verdant views and natural ventilation.
These intimate outdoor rooms bring nature right to the edge of personal space. They reinforce the idea of living fully connected to the outdoors.
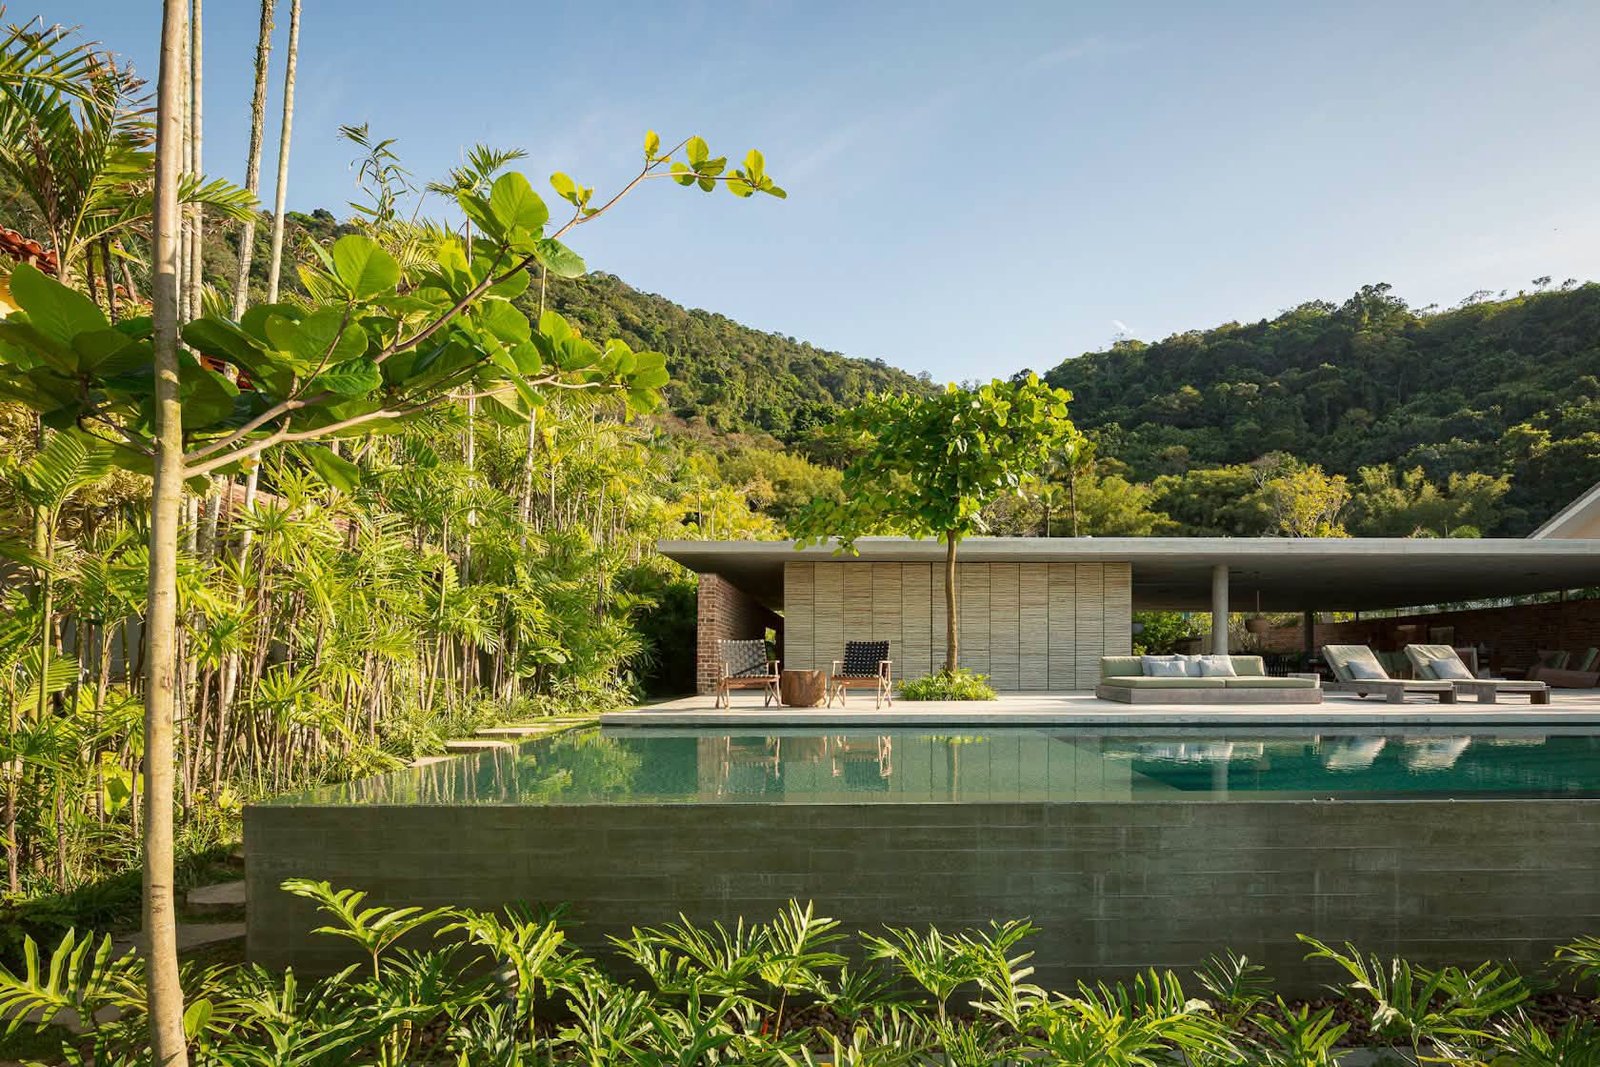
Tropical Plant Palette
Rodrigo Oliveira selected a rich mix of native and adapted tropical species. Key plants include the Sunshade Tree (Terminalia catappa), Jabuticaba, Brazilwood, Yellow and Pink Ipê, and various palms and philodendrons.
The planting feels spontaneous yet carefully composed. Layers of height, texture, and color create depth and seasonal interest while supporting local biodiversity.
Materials That Age With Grace
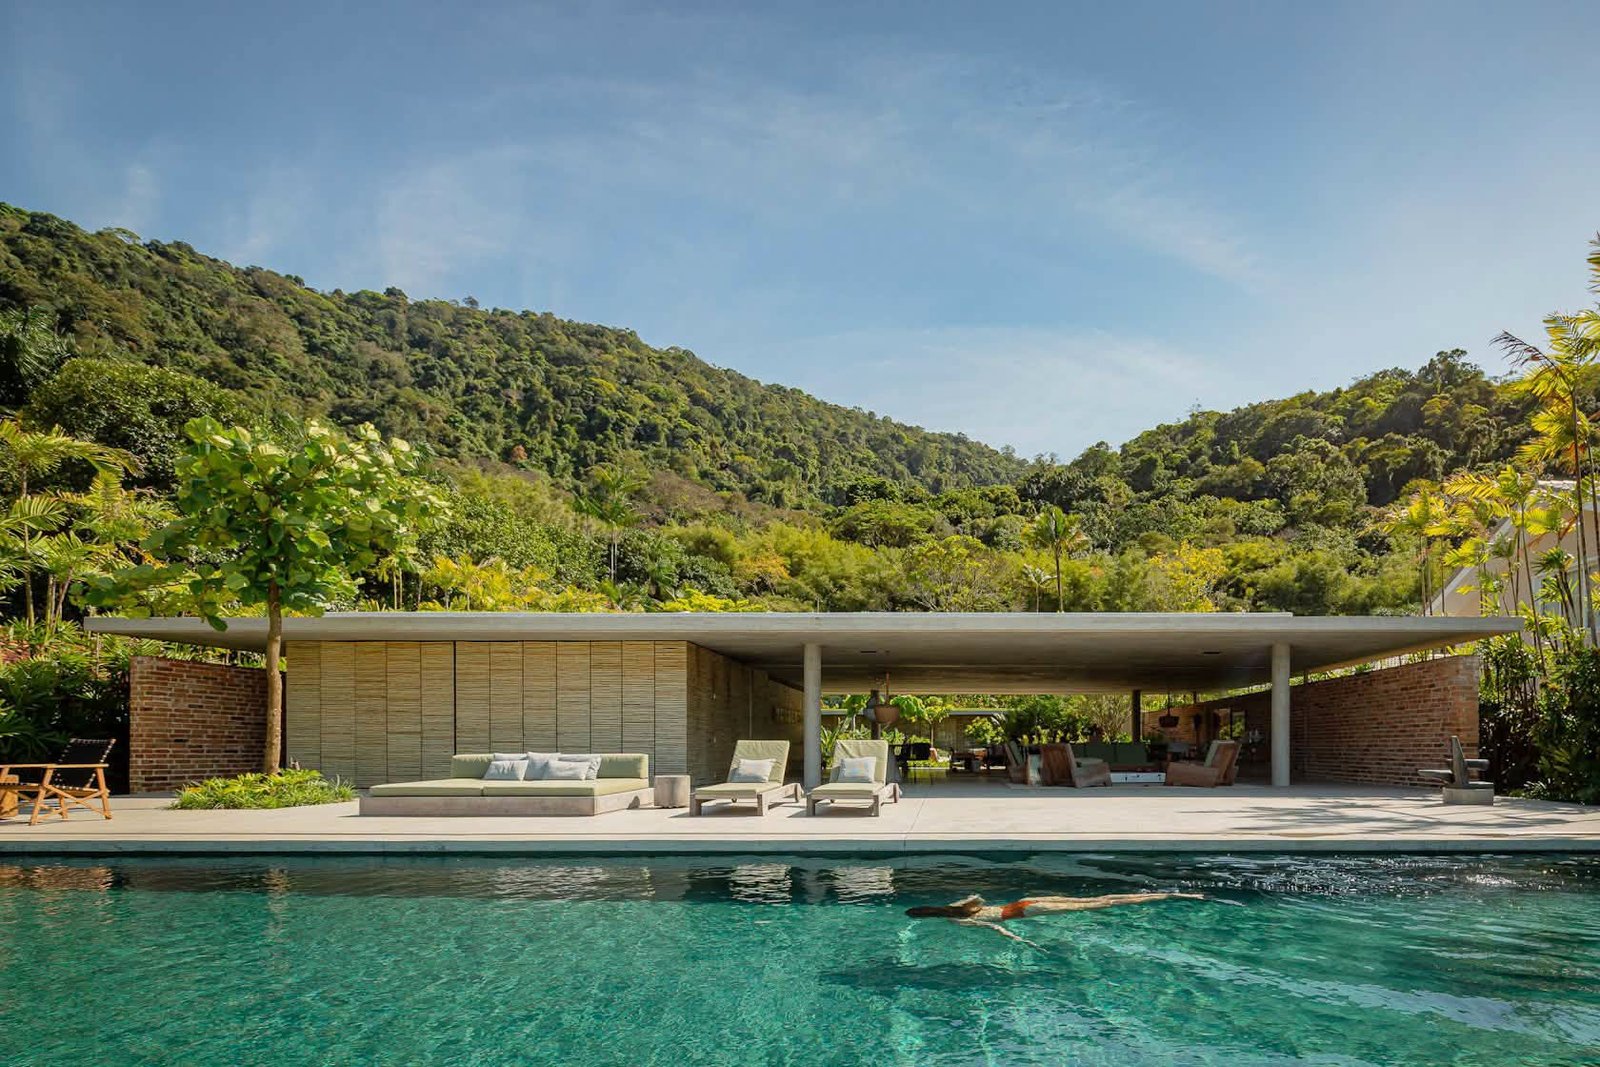
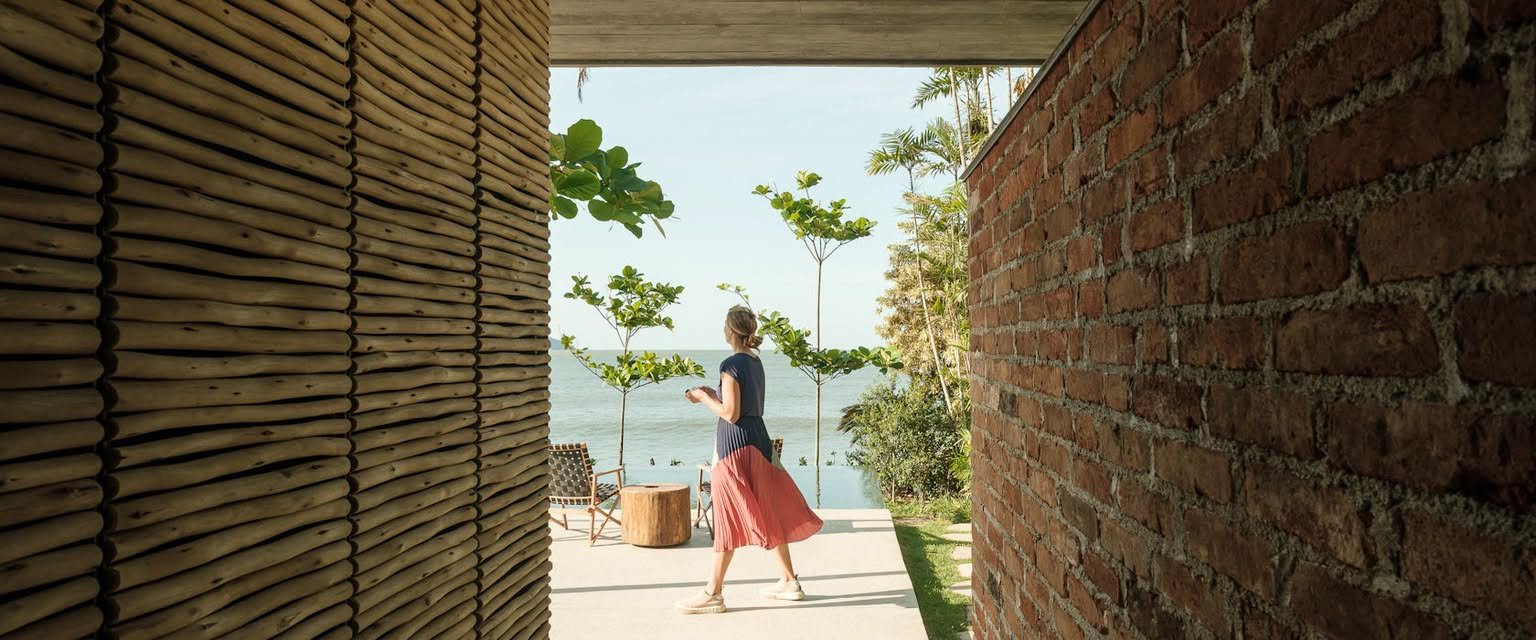
Exposed brick walls, raw concrete floors, and eucalyptus wood shutters form the material language. These surfaces absorb light and weather naturally.
The palette feels honest and tactile. It blurs the line between the built structure and the surrounding forest.
Indoor-Outdoor Living at Its Best
Large sliding glass frames open completely. Living areas flow directly onto the pool terrace and central courtyard. The boundary between inside and outside nearly vanishes.
Sea breezes move freely through the house. Views of the horizon become part of everyday life.

A Landscape Designed for Contemplation
Every path, courtyard, and terrace encourages slow movement and quiet observation. The design invites residents to pause, feel the salt air, and notice the play of light on leaves and stone.
This is landscape architecture that prioritizes sensory experience over spectacle.
Why This Project Matters
The Patios House landscaping stands as a powerful example of tropical modernism. It proves that modern architecture can feel soft, humble, and deeply connected to place.
For anyone seeking inspiration in courtyard design, seaside landscaping, or nature-integrated architecture, this project offers clear lessons in restraint, privacy, and beauty.
In a world of loud statements, the Patios House whispers. And that quiet conversation between architecture and nature is exactly what makes it unforgettable.