




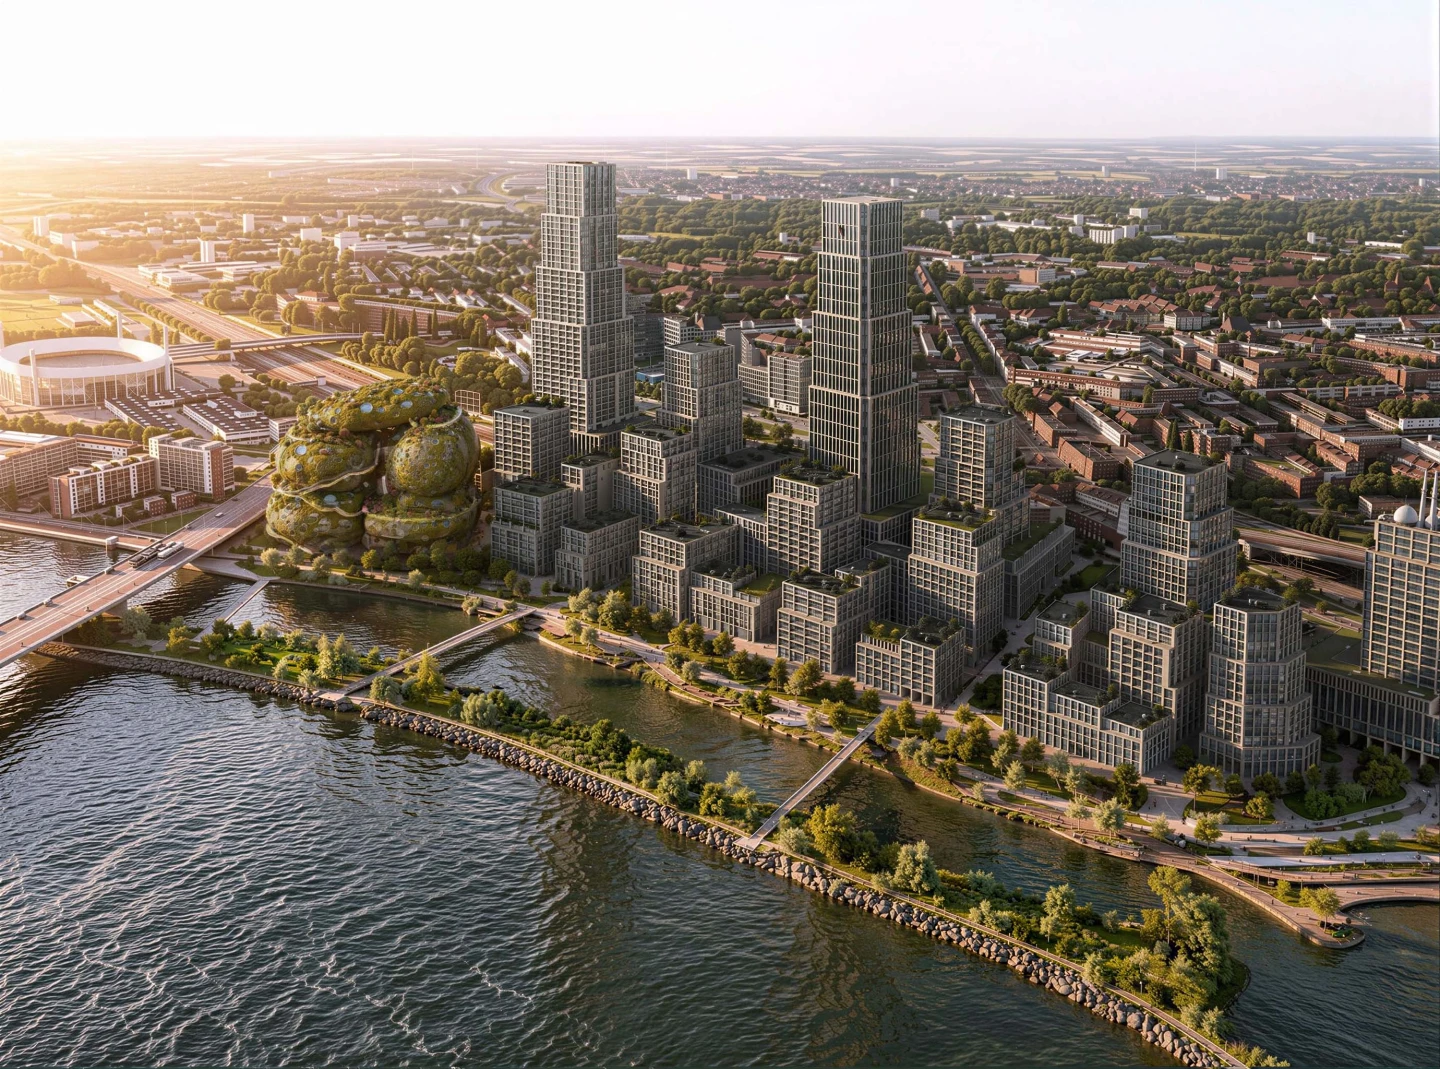
Rotterdam Rocks is one of the most striking recent proposals in sustainable architecture. Designed by renowned Dutch studio MVRDV, this futuristic mixed-use building takes the form of seven giant moss-covered boulders stacked into a towering structure on the south bank of the Maas River.
Also known as the first Shift Embassy, the project won an international design competition organized by social enterprise Shift. Its goal is clear: to inspire visitors to take meaningful action on climate change through immersive experiences and living architecture. Planned for the new Waterkant Rotterdam district, the building is expected to open around 2032 with a budget of approximately €240 million.
Living Form and Vertical Park Concept
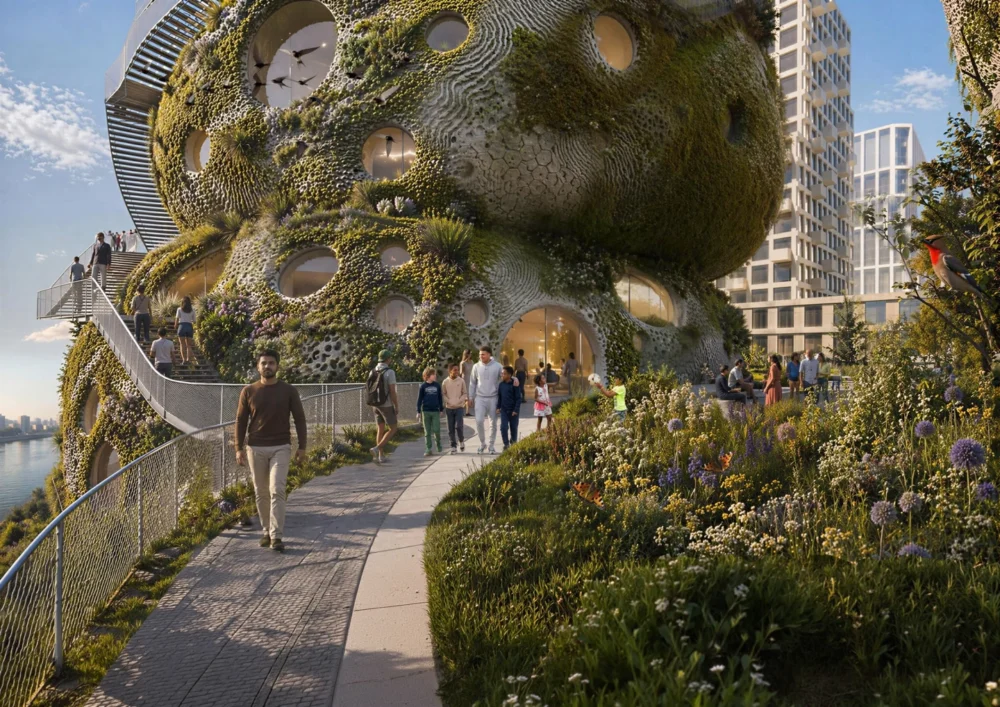
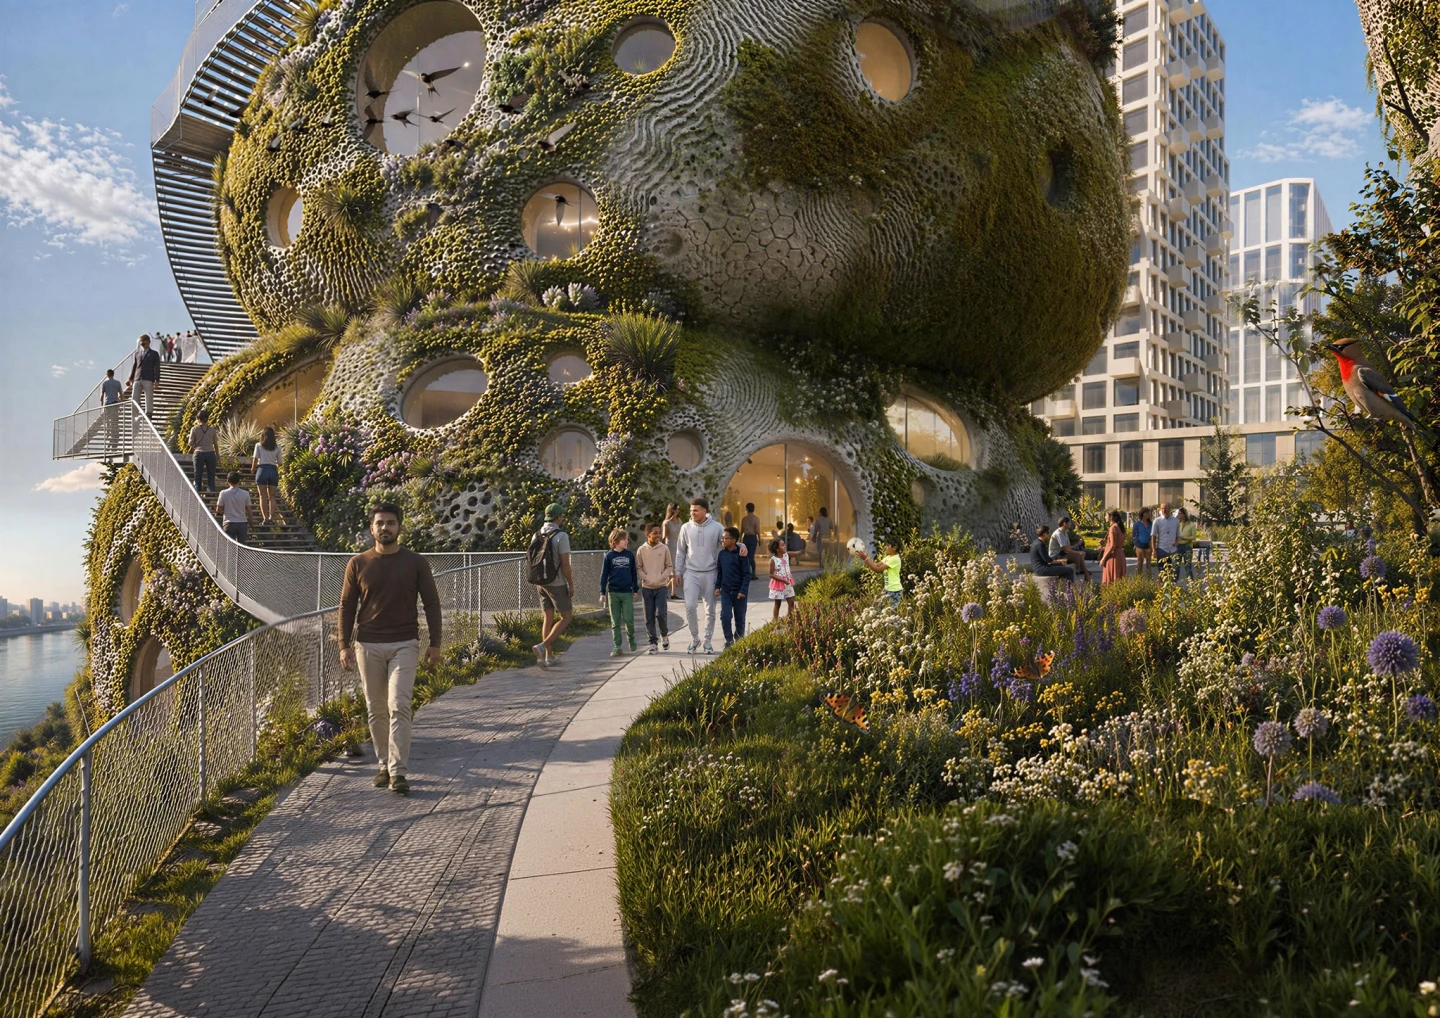
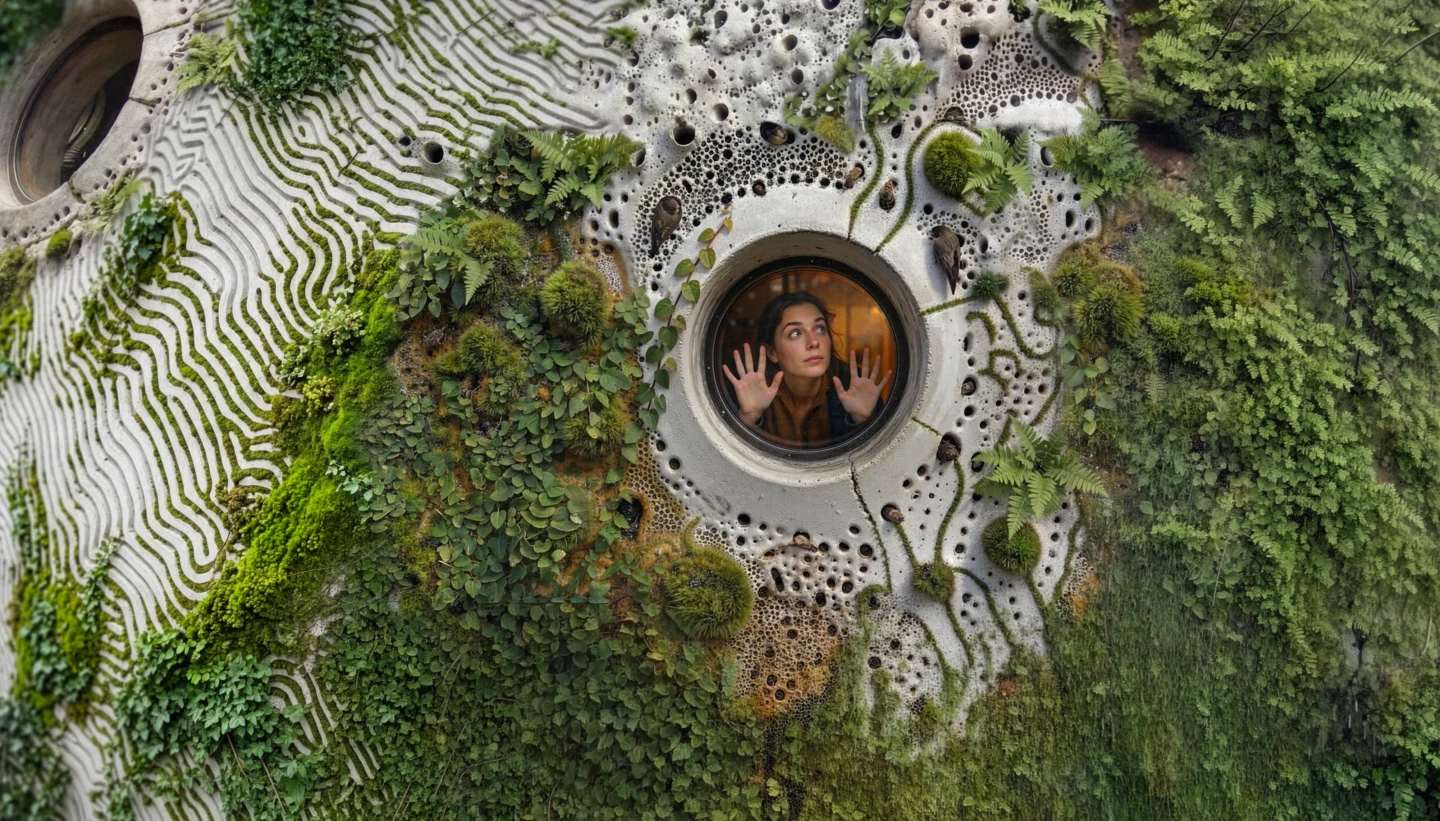
The design begins with two interconnected towers that are sculpted into rounded, rock-like volumes. These seven porous forms create a dramatic silhouette that stands out against the Rotterdam skyline. What makes Rotterdam Rocks truly special is its living facade. The textured surface is covered with niches, pockets, and channels that hold soil, water, plants, and wildlife. This approach turns the building into a vertical extension of the riverside park.
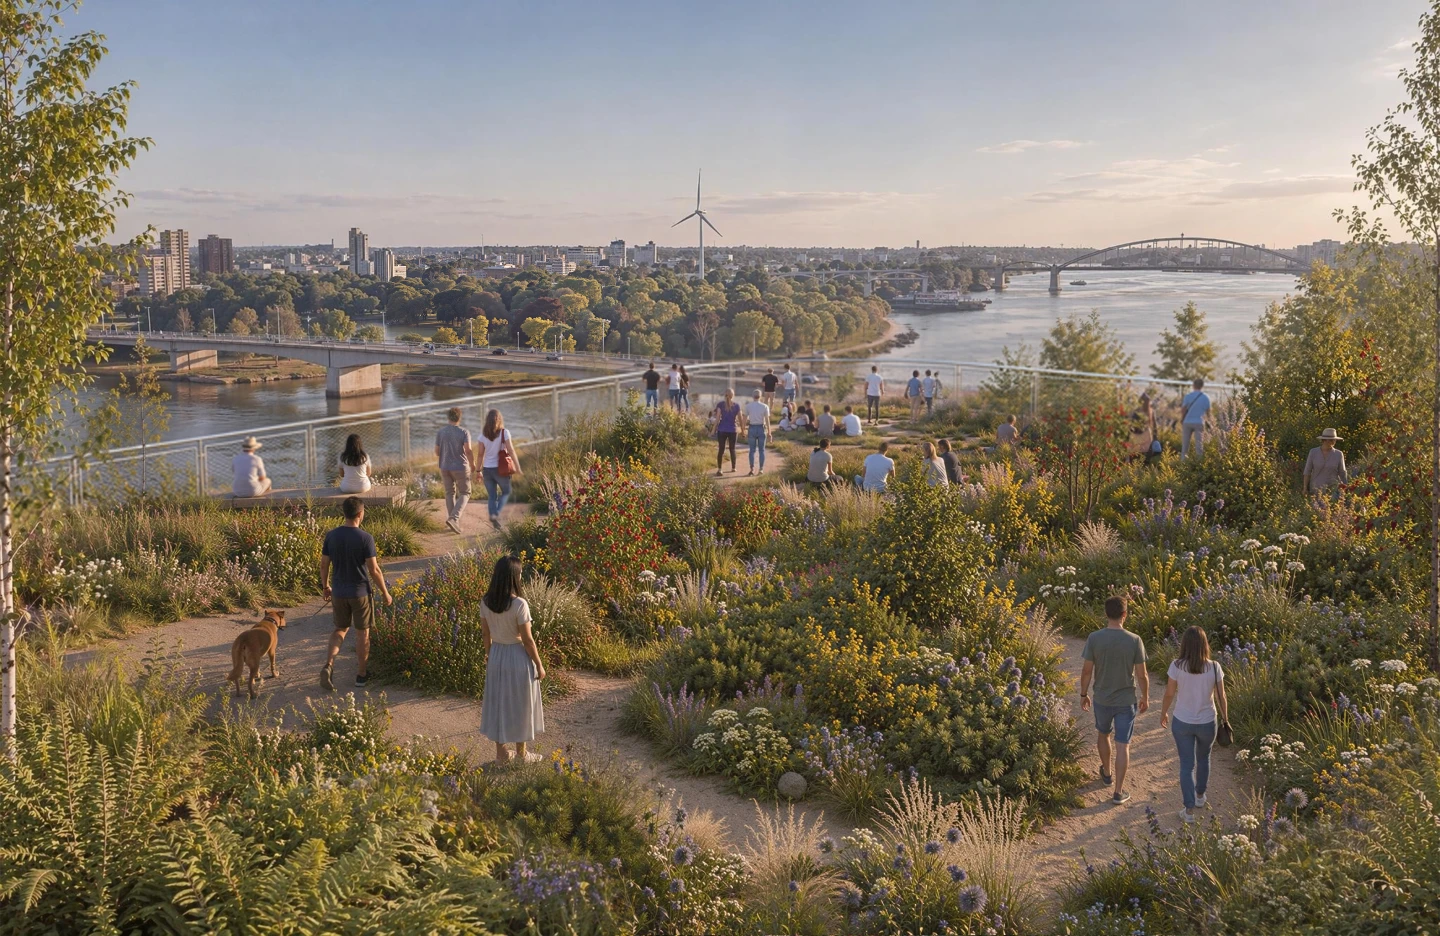
External staircases and garden terraces wind around the moss-covered boulders, allowing the public to climb through a three-dimensional landscape. At the top, a rooftop observation deck offers panoramic views of the city and river. This integration of nature and architecture is a strong example of biophilic design, where buildings actively support ecosystems rather than separate from them.
The Elysium and Mixed-Use Spaces
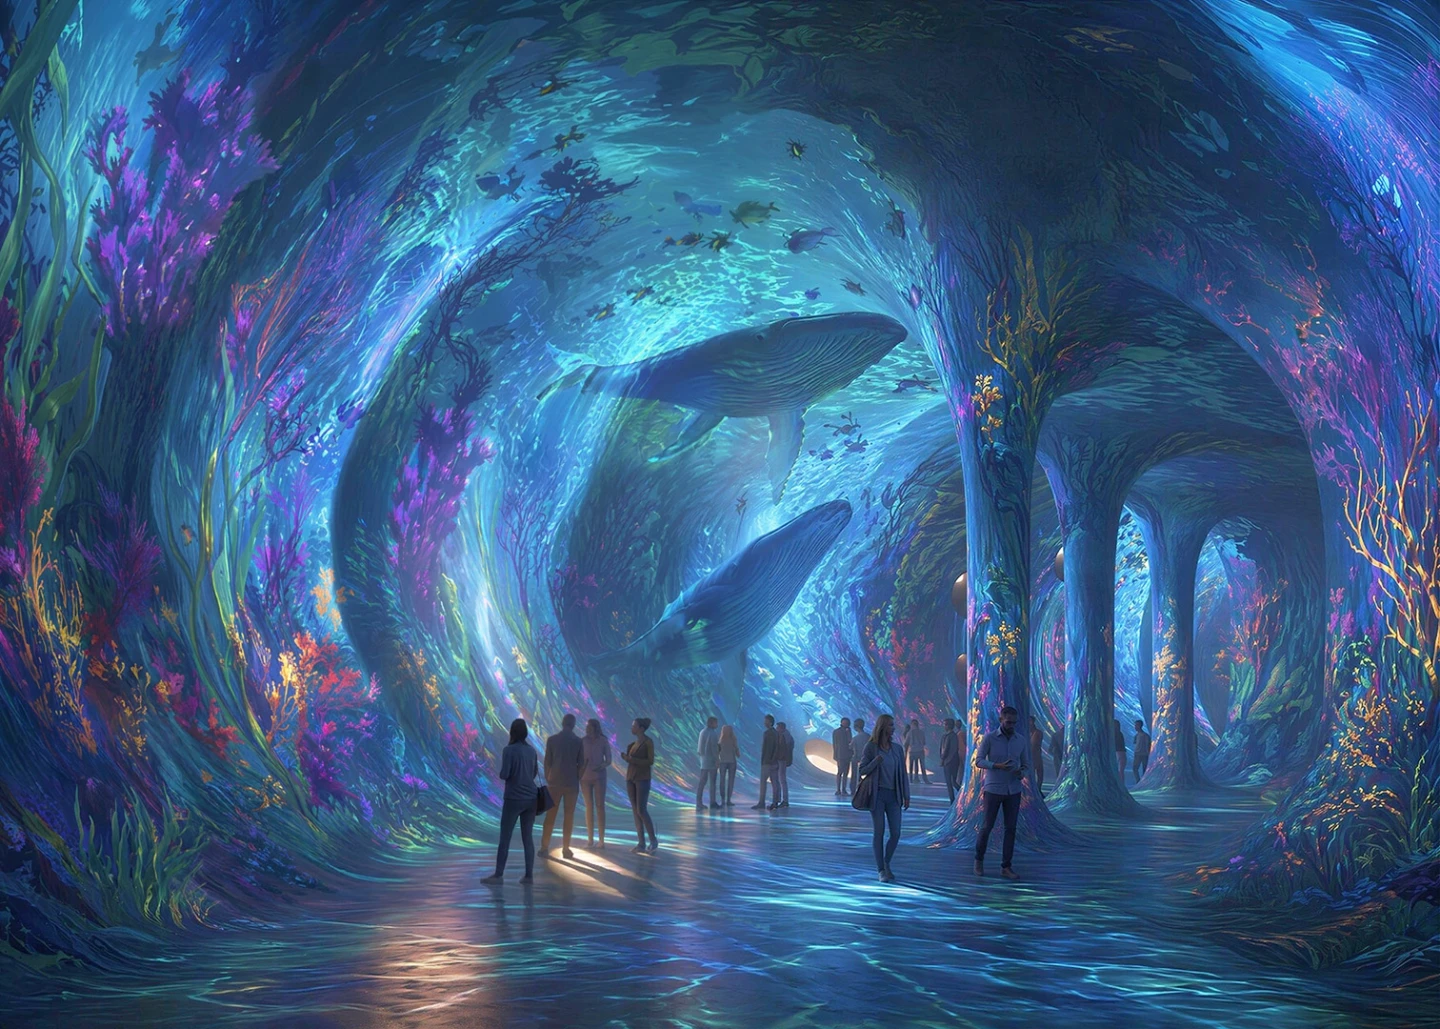
Inside, visitors move through cave-like interiors centered on an immersive experience called The Elysium. Covering around 5,000 square meters, this immersive exhibition uses art, storytelling, and interactive installations to explore possible sustainable futures. Two main internal routes guide people through the exhibition and hospitality areas, while a third exterior path continues the journey upward.
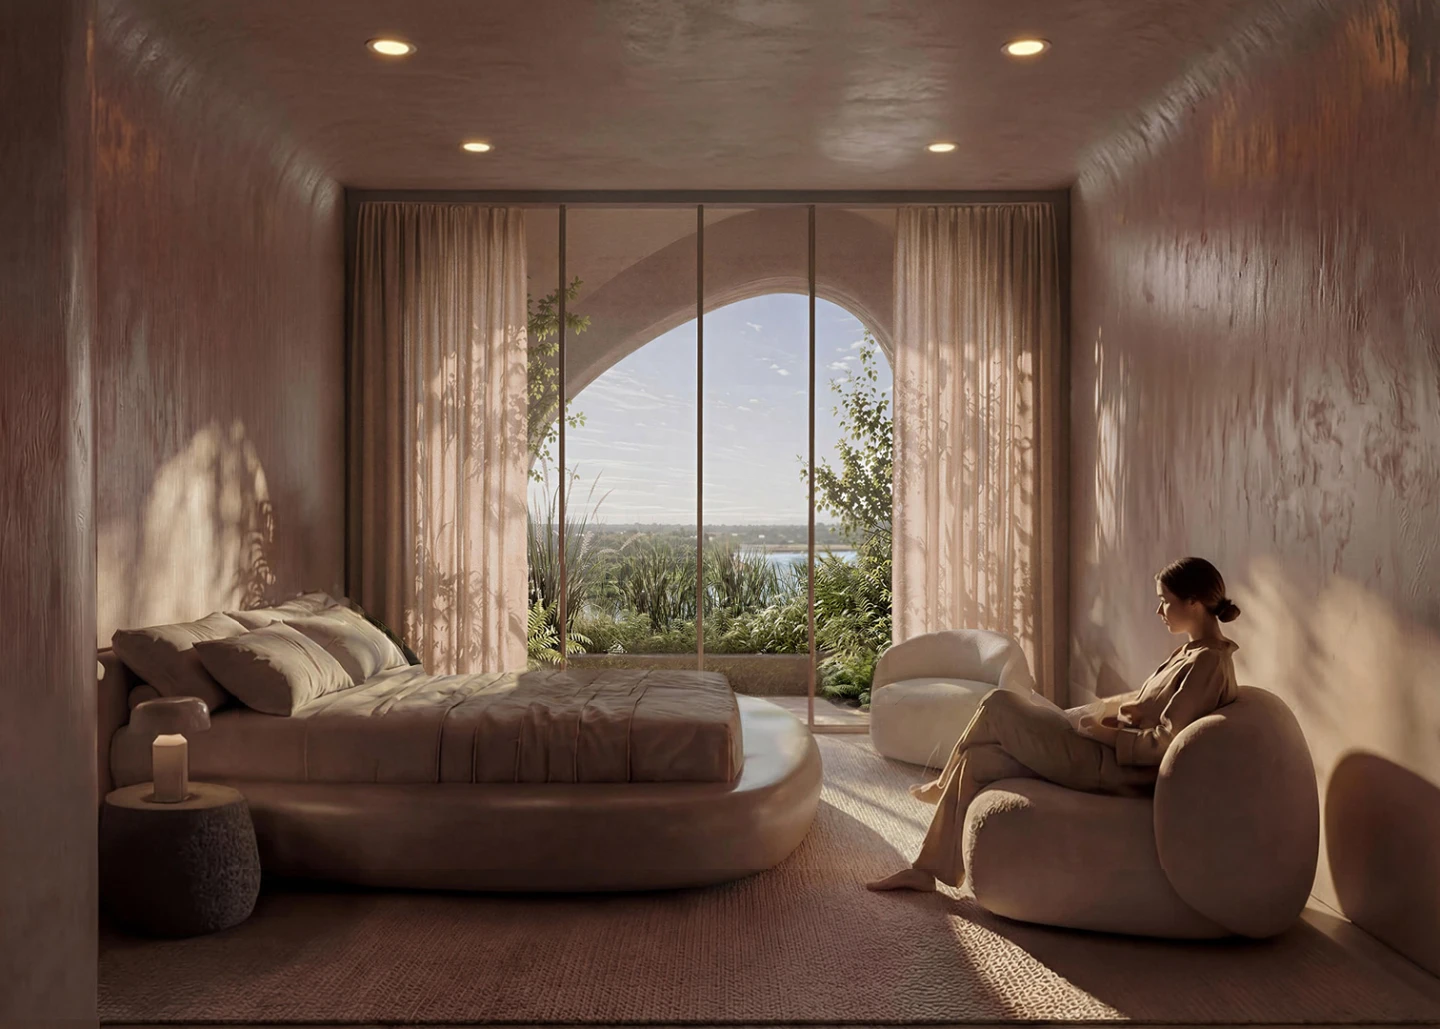
Beyond the exhibition, Rotterdam Rocks will include a 200-room hotel, event and conference spaces, a restaurant, food court, offices, and community areas. The combination of cultural, educational, and hospitality functions makes it a true mixed-use climate landmark.
Focus on Low-Carbon and Circular Construction
MVRDV has designed the project as a testing ground for low-carbon construction. Plans include reused steel, reduced-carbon concrete, bio-based materials, and experimental techniques such as large-scale 3D printing. The building is intended to function as a material bank, with components designed for future disassembly and reuse.
Real-time monitoring of energy use, water systems, temperature, and biodiversity will be visible to the public, turning the structure into a living laboratory for green architecture Netherlands and beyond. This transparent approach supports the broader vision of climate action architecture that educates while it performs.
Why This Project Matters
Rotterdam Rocks challenges traditional ideas of what a landmark should look like. Instead of a sleek glass tower, it offers a porous, living form that supports nature and invites exploration. By combining biophilic design, public accessibility, and ambitious sustainability goals, the project positions itself as a potential new icon for environmentally conscious cities.
Whether fully realized or not, the proposal already demonstrates how architecture can become a tool for awareness and change. For those following the future of sustainable architecture, MVRDV’s Rotterdam Rocks remains one of the most memorable and discussion-worthy designs of recent years.